Каталог Sumitomo фрезы со сменными пластинами - страница 15
Навигация
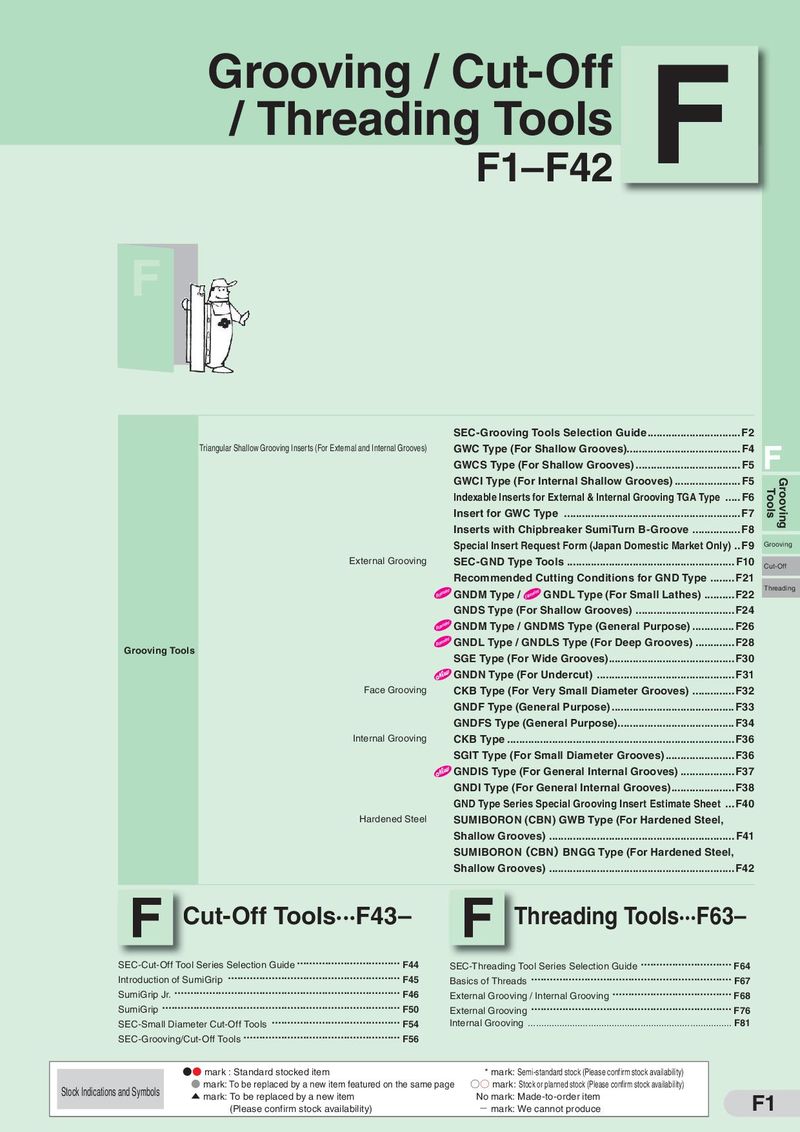 Каталог Sumitomo инструмент для обработки канавок
 Общий каталог Sumitomo 2019 - 2020
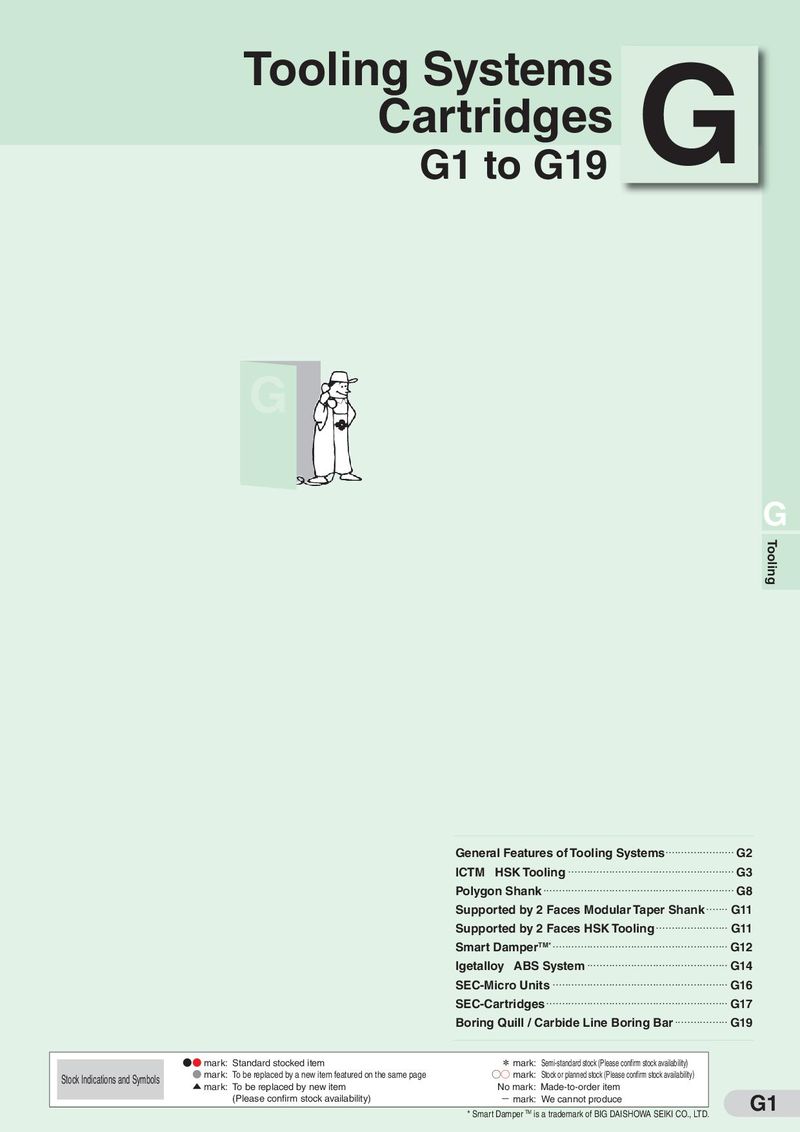 Каталог Sumitomo модульные системы для револьверных головок токарных станков
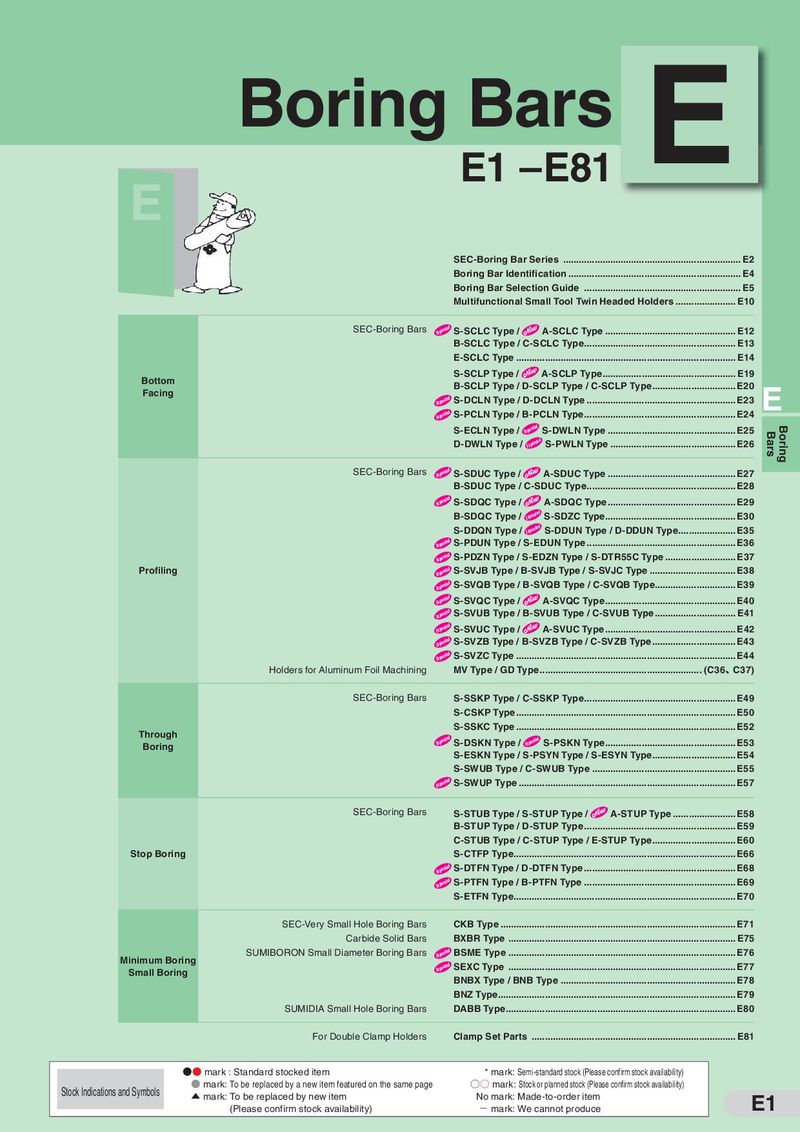 Каталог Sumitomo токарные резцы (державки) для внутреннего точения
 Общий каталог Sumitomo 2018 - 2019
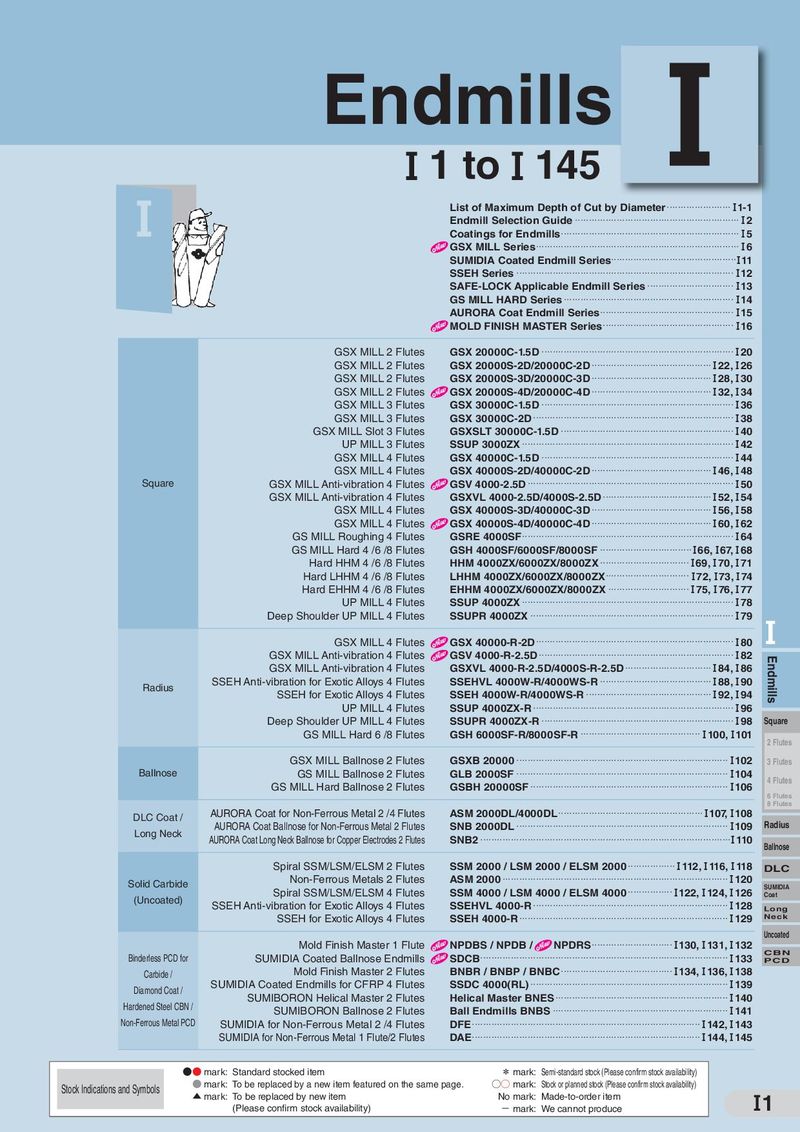 Каталог Sumitomo монолитные фрезы
- H001
- H002
- H003
- H004
- H005
- H006
- H007
- H008
- H009
- H010
- H011
- H012
- H013
- H014
- H015
- H016
- H017
- H018
- H019
- H020
- H021
- H022
- H023
- H024
- H025
- H026
- H027
- H028
- H029
- H030
- H031
- H032
- H033
- H034
- H035
- H036
- H037
- H038
- H039
- H040
- H041
- H042
- H043
- H044
- H045
- H046
- H047
- H048
- H049
- H050
- H051
- H052
- H053
- H054
- H055
- H056
- H057
- H058
- H059
- H060
- H061
- H062
- H063
- H064
- H065
- H066
- H067
- H068
- H069
- H070
- H071
- H072
- H073
- H074
- H075
- H076
- H077
- H078
- H079
- H080
- H081
- H082
- H083
- H084
- H085
- H086
- H087
- H088
- H089
- H090
- H091
- H092
- H093
- H094
- H095
- H096
- H097
- H098
- H099
- H100
- H101
- H102
- H103
- H104
- H105
- H106
- H107
- H108
- H109
- H110
- H111
- H112
- H113
- H114
- H115
- H116
- H117
- H118
- H119
- H120
- H121
- H122
- H123
- H124
- H125
- H126
- H127
- H128
- H129
- H130
- H131
- H132
- H133
- H134
- H135
- H136
- H137
- H138
- H139
- H140
- H141
- H142
- H143
- H144
- H145
- H146
- H147
- H148
- H149
- H150
- H151
- H152
- H153
- H154
- H155
- H156
- H157
- H158
- H159
- H160
- H161
- H162
- H163
- H164
- H165
- H166
- H167
- H168
- H169
- H170
- H171
- H172
- H173
- H174

(SEC-)
Insert Identification Table
S E M T 13 T3 A G S N-H
[Ex.]
(1) (2) (3) (4) (5) (6) (7) (8) (9) (10) (11)
(1) Insert Shape (3) Tolerance (5) Cutting Edge Length (7) Cutting Edge Angle (9) Edge Treatment (11) Supplementary Symbols
Chart 1 Chart 3 Chart 5 Chart 7 Chart 9 Chart 11
(2) Relief Angle (4) Insert Hole of Breaker (6) Thickness (8) Face Relief Angle (10) Feed Direction
Chart 2 Chart 4 Chart 6 Chart 8 Chart 10
| Chart 1: Insert Shape | Chart 2: Relief Angle | Chart 3: Tolerance (mm) | Chart 4: Insert Hole or Breaker | Chart5: Cutting Edge Length | ||||
| Symbol Insert Shape Angle | Symbol Relief Angle | L | ||||||
| Symbol Tolerance of Inscribed Circle | Thickness | Symbol | Shape | Shape Cutting Edge Length ( ) | ||||
| (mm) | (mm) |
| A | Parallelogram | 85° | N | 0° | A | ±0.025 | ±0.025 | |||
| W | S | |||||||||
| H | Hexagonal | 120° | A | 3° | C | ±0.025 | ±0.025 | L | ||
| L | Rectangular | 90° | B | 5° | E | ±0.025 | ±0.025 | |||
| M | T | |||||||||
| O | Octagonal | 135° | C | 7° | K | ±0.05 to ±0.15 ±0.025 | L | |||
| P | Pentagonal | 108° | P | 11° | M | ±0.05 to ±0.15 | ±0.13 |
Q R R
| R | Round | D | 15° | L | |||
| S | Square | 90° | E | 20° | |||
| N | H | ||||||
| T | Triangle | 60° | F | 25° | L | ||
| Q | Special | Q | G | 30° |
Q T A
| X | Special | O | Special | L | ||
| H | ||||||
| O |
| Chart 6: Thickness | Chart 7: Cutting Edge Angle | Chart 8: Face Relief Angle | Chart 9: Edge Treatment | Chart 10: Feed Direction | |||
| Symbol Thickness (mm) | Symbol Cutting Edge Angle | Symbol | Relief Angle | Symbol | Shape | Symbol | Direction |
| 02 | 2.38 | A | 45° | A | 3° | N | None | |
| Face | ||||||||
| 03 | 3.18 | D | 60° | B | 5° | F R | Right Hand | Milling |
| Shoulder | ||||||||
| T3 | 3.97 | E | 75° | C | 7° | Sharp Edge L | Left Hand Milling | |
| 04 | 4.76 | F | 85° | D | 15° | High Feed | ||
| 06 | 6.35 | H | 87° | E | 20° | E | ||
| Radius | ||||||||
| P | 90° | F | 25° | Chart 11: Supplementary Symbols (Ex.) Honed | ||||
| Multi- | ||||||||
| Z | Special | G | 30° | Symbol Description | Purpose | |||
| Thickness | R/ | |||||||
| N | 0° | T A | Sharp Edge | |||||
| Profiling | ||||||||
| P | 11° | Negative Land H | Strong Edge | Groove/ | ||||
| Cutting | T-Slot | |||||||
| Edge Z | Special | W | Large Edge Treatment | |||||
| Thickness | Chamfering | |||||||
| Angle | ||||||||
| S | Main Insert for | |||||||
| Relief | Negative Land S | |||||||
| WBMR Aluminum/ | ||||||||
| Angle | + Honed | Light Alloys |
High-Speed Cast Iron * Exceptions The above table does not apply to the following insert codes: SPCH42TR, SPCH42R, SPCH53TR, SPCH53R, SDKN42MT, SDKN42M,
SDKN53MT, SDKN53M, SEKN42MT, SEKN42M, SEKN53MT, and SEKN53M. Explanation for the above exceptions: ・Although "H" and "K" indicate precision tolerances, the insert peripheral is not ground. ・"M" in this instance represents "Neutral Hand" insert. ・"T" in this instance represents "negative land" edge treatment. ・"R" indicates the feed direction (Right Hand).