Техническая информация Sumitomo - страница 30
Навигация
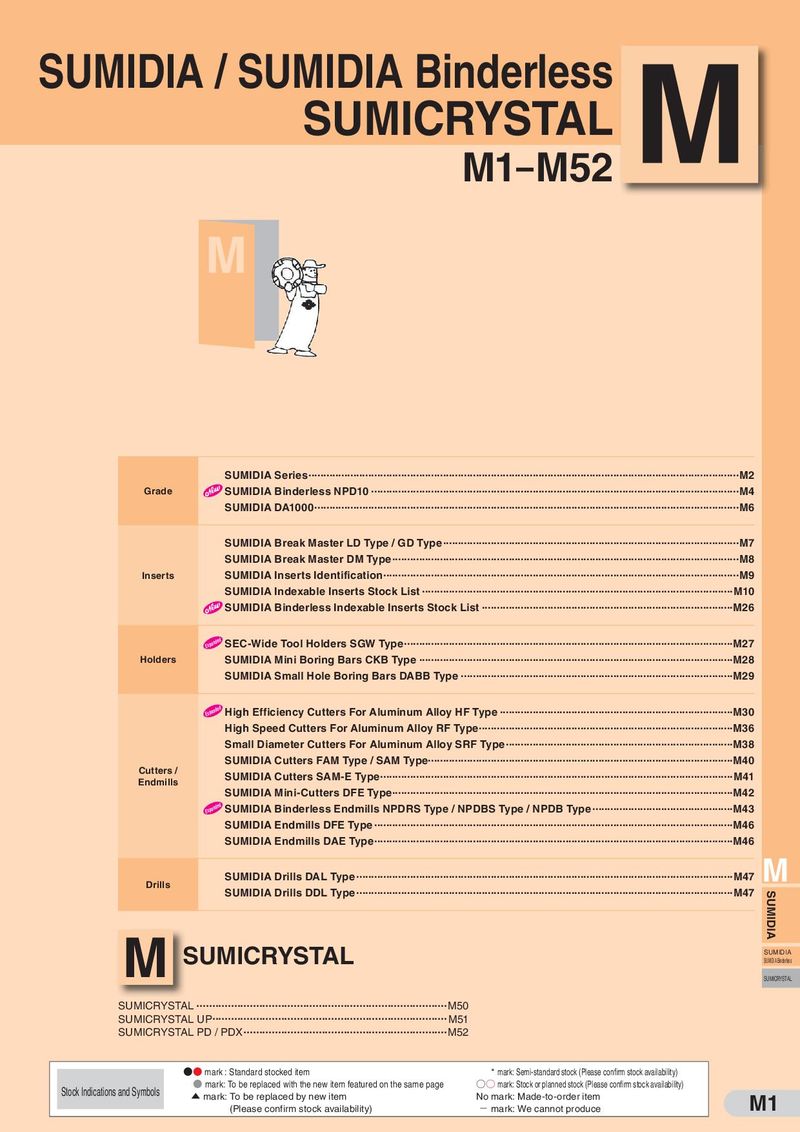 Каталог Sumitomo пластины с алмазными вставками Sumidia
 Общий каталог Sumitomo 2019 - 2020
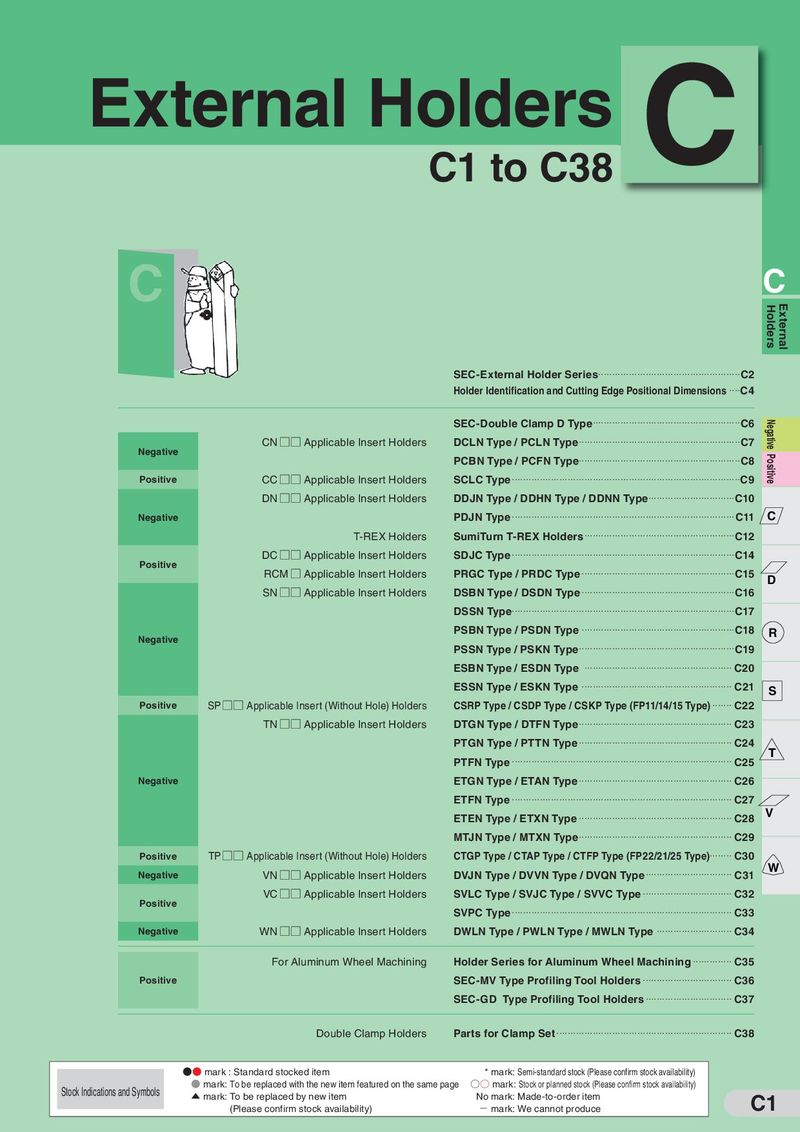 Каталог Sumitomo токарные резцы (державки) для наружного точения
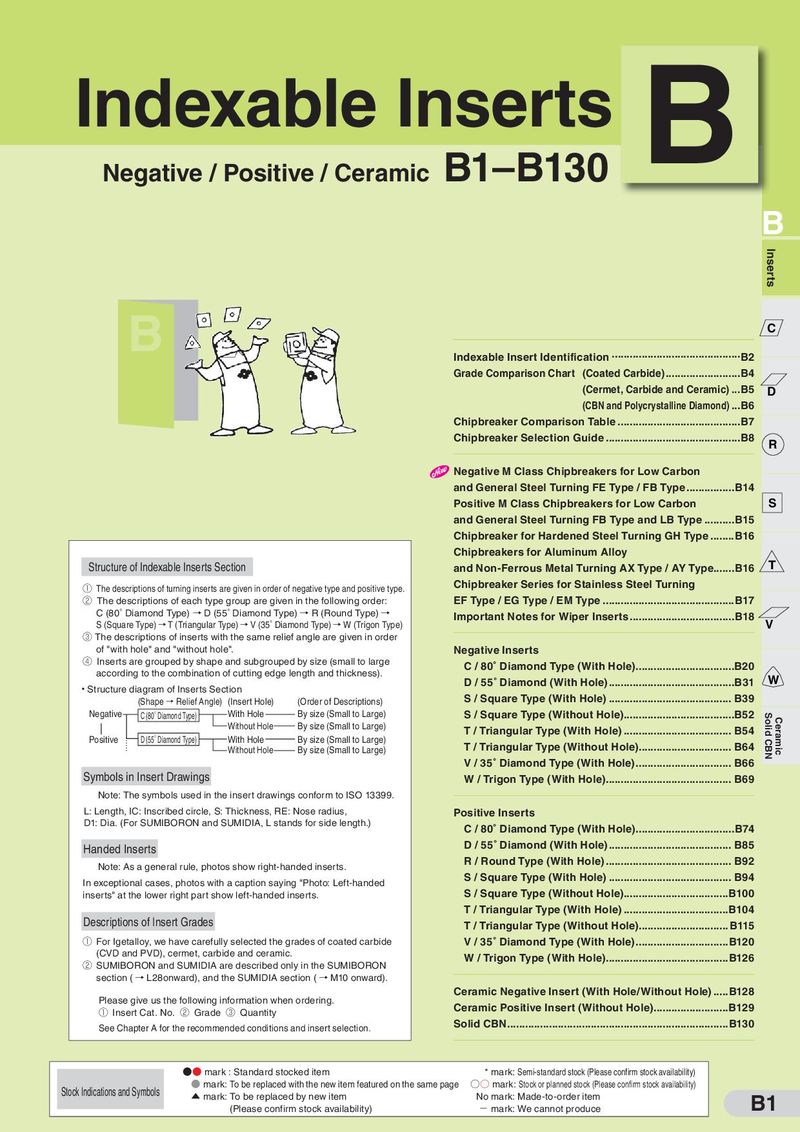 Каталог Sumitomo твердосплавные пластины
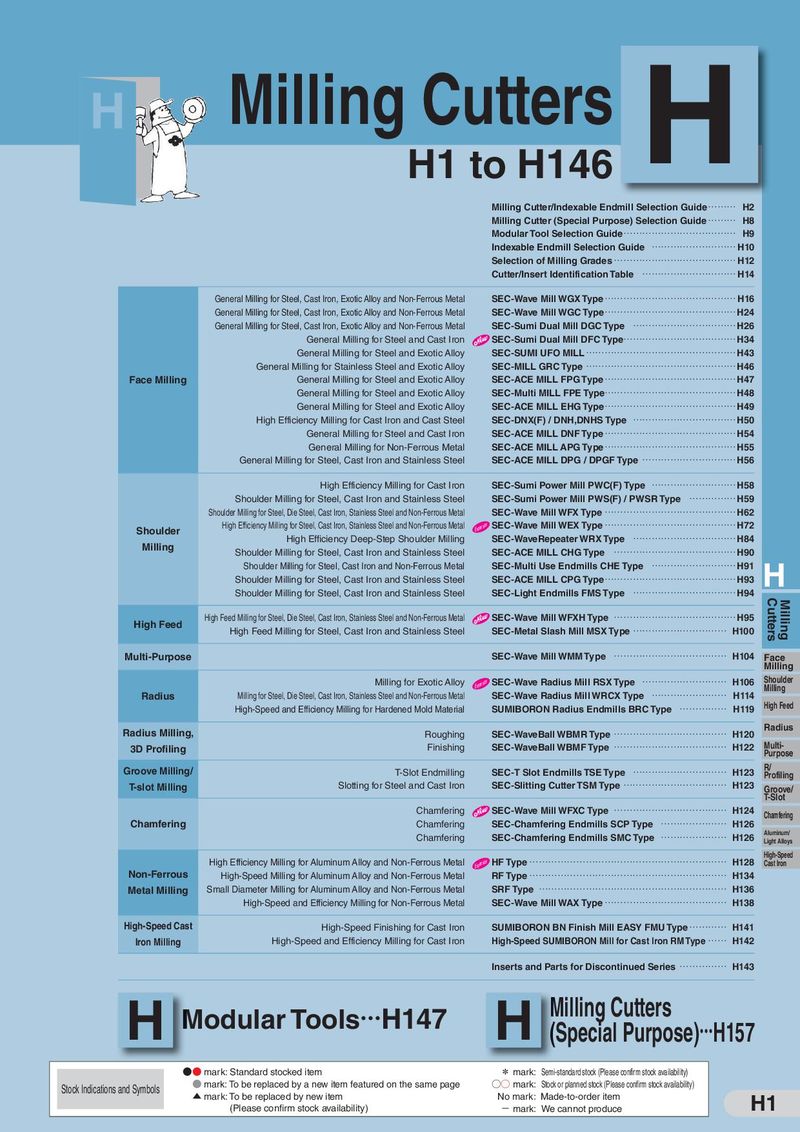 Каталог Sumitomo фрезы со сменными пластинами
 Каталог Sumitomo пластины с режущей кромкой-моноалмаз Sumicristal
■ Dimensional Tolerances and Fits
[Taken from JIS B 0401 (1999]
- Standard Hole Fit for Regular Use
- Standard Shaft Fit for Regular Use
Standard Tolerance Zone Class of Shaft Standard Tolerance Zone Class of Hole
| Hole | Clearance Fit | Transition Fit Interference Fit | Shaft | Clearance Fit | Transition Fit | Interference Fit |
| g5 h5 js5 k5 m5 | h5 | H6 JS6 K6 M6 N6* | P6 | |||
| H6 | ||||||
| f6 g6 h6 js6 k6 m6 n6 * | p6* | F6 G6 H6 JS6 K6 M6 | N6 | P6* | ||
| h6 | ||||||
| f6 g6 h6 js6 k6 m6 n6 | p6* | s6 t6 u6 x6 r6* | F7 G7 H7 JS7 K7 M7 | N7 | R7 S7 T7 U7 X7 P7* | |
| H7 |
| e7 f7 | h7 js7 | E7 F7 H7 | ||||
| h7 | ||||||
| f7 h7 | F8 H8 | |||||
| H8 | e8 f8 | h8 | D8 E8 F8 | H8 | ||
| h8 | ||||||
| d9 e9 | D9 E9 | H9 | ||||
| d8 e8 | h8 | D8 E8 | H8 | |||
| H9 | ||||||
| c9 d9 e9 | h9 | h9 | C9 D9 E9 | H9 |
H10 b9 c9 d9 B10 C10 D10
Note: These fittings produce exceptions depending on dimension category. Note: These fittings produce exceptions depending on dimension category.
- Interrelationship of Tolerance Zones for Regularly Used Standard Hole Fits
- Interrelationship of Tolerance Zones for Regularly Used Standard Shaft Fits
Standard H6 H7 H8 H9 H10 Standard h5 h6 h7 h8 h9
Hole Shaft Clearance Fit Transition Fit Interference Fit Clearance Fit Fit Fit
Tolerance Zone Class of Shaft f6 g5 g6 h5 h6 js5 js6k5 k6 m5m6 n6 p6 e7 f6 f7 g6 h6 h7 js6 js7k6m6n6 p6 r6 s6 t6 u6 x6 d9 e8 e9 f7 f8 h7 h8 c9 d8 d9g8 e9h8 h9 b9 c9 d9 Tolerance Zone Class of Hole M6 JS6 K5 M6 N6 P6 F6 F7 G6 G7 H6 H7 JS6 JS7 K6 K7 M6 M7 N6 N7 P6 P7 R7 S7 T7 U7 X7 E7 F7 F8 H7 H8 D8 D9 E8 E9 F8 H8 H9 B10 C9 C10 D8 D9 D10 E8 E9 H8 H9
50 200 H10
H9 H8 H7 H6 0 150
−50 100
−100 50
−150 0
N
−200 −50
h5
h6
h6
h7
h8 h9
Note: The above table is for standard dimensions of more than 18 mm and less than or equal to 30 mm. Note: The above table is for standard dimensions of more than 18 mm and less than or equal to 30 mm.