Общий каталог TooTool - страница 35
Навигация
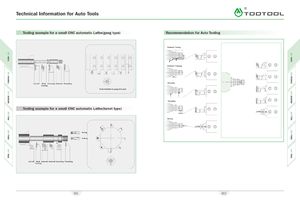 Каталог TooTool техническая информация 1
 Каталог TooTool монолитные фрезы
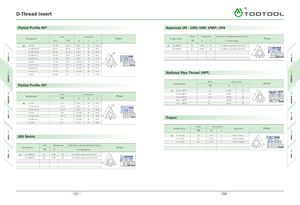 Каталог TooTool техническая информация 2
- 页 1
- 页 2
- 页 3
- 页 4
- 页 5
- 页 6
- 页 7
- 页 8
- 页 9
- 页 10
- 页 11
- 页 12
- 页 13
- 页 14
- 页 15
- 页 16
- 页 17
- 页 18
- 页 19
- 页 20
- 页 21
- 页 22
- 页 23
- 页 24
- 页 25
- 页 26
- 页 27
- 页 28
- 页 29
- 页 30
- 页 31
- 页 32
- 页 33
- 页 34
- 页 35
- 页 36
- 页 37
- 页 38
- 页 39
- 页 40
- 页 41
- 页 42
- 页 43
- 页 44
- 页 45
- 页 46
- 页 47
- 页 48
- 页 49
- 页 50
- 页 51
- 页 52
- 页 53
- 页 54
- 页 55
- 页 56
- 页 57
- 页 58
- 页 59
- 页 60
- 页 61
- 页 62
- 页 63
- 页 64
- 页 65
- 页 66
- 页 67
- 页 68
- 页 69
- 页 70
- 页 71
- 页 72
- 页 73
- 页 74
- 页 75
- 页 76
- 页 77
- 页 78
- 页 79
- 页 80
- 页 81
- 82: 新增页码2
- 页 83
- 页 84
- 页 85
- 页 86
- 页 87
- 页 88
- 页 89
- 页 90
- 页 91
- 页 92
- 页 93
- 页 94
- 页 95
- 页 96
- 页 97
- 页 98
- 页 99
- 页 100
- 页 101
- 页 102
- 页 103
- 页 104
- 页 105
- 页 106
- 页 107
- 页 108
- 页 109
- 页 110
- 页 111
- 页 112
- 页 113
- 页 114
- 页 115
- 页 116
- 页 117
- 页 118
- 页 119
- 页 120
- 页 121
- 页 122
- 页 123
- 页 124
- 页 125
- 页 126
- 页 127
- 页 128
- 页 129
- 页 130
- 页 131
- 页 132
- 页 133
- 页 134
- 页 135
HJ

Technical Information for XN Type Threading XN Type Threading Code System
American Buttress (45° Clearance Flank Leading): XNTB-B Inserts •PULL-type
Insert vs. Toolholder Orientation chuck chuck externalinternal anti-clockwise rotation anti-clockwise rotation XNTB-2RB XNTB-3RB XNTB-4RB insert notch XNTB -2LB
| XNTB-3LB | 45° clearance flank | 1 sealing | |
| 45° clearance | |||
| XNTB-4LB | of the thread being | surface in |
flank of the ] the leading flank toolholder thread being i the leading flank sealing
XNTB-2RB insert surface XNTB-3RB notch in bar
XNTB-4RB
XNTB-2LB
| Internal Buttress | External Buttress | XNTB-3LB | |
| 45° clearance flank leading | 45° clearance flank leading | 45° clearance flank leading | XNTB 4LB |
A —^ .010" infeed
.010" I
t
007' nose radium .0052" .0039" chip loa chip loac chip load .0012"
\A
D chip load maximum depth with
B-style insert
065
| 15° infeed angle | XNTB-B insert | 0° infeed angle | |||
| feed direction | feed direction | ||||
| D | A | nose radius | pitch based on | ||
| Insert | |||||
| (inch) | (inch) | (inch) | maximum radius | ||
| XNTB -2 | 0.133 | 0.024 | 0.002-0.004 | 16-20 TPI | |
| XNTB - 3 | 0.171 | 0.031 | 0.005-0.008 | 8-16TPI | |
| XNTB -4 | 0.218 | 0.049 | 0.008-0.012 | 4 - 6 TPI |
NOTE: For balanced chip load, 15° infeed angle is suggested .
Internal Threading Limitations
internal threading limitations internal threading limitations XNTB -2A Buttress threading inserts XNTB 3 and XNTB -4A Buttress threading inserts
| TPI | nominal thread size | minimum minor | TPI | nominal thread size | minimum minor |
| diameter (inch) | diameter (inch) |
| 8 | 1-3/4 | 1.600 | 4 * | 2 -7/8 | 2.575 |
| 10 | 1-5 / 8 | 1.505 | 5 | 2-3/4 | 2.510 |
| 12 | 1 1 /2 | 1.400 | 6 | 2 3/8 | 2.175 |
| 16 | 1-1/4 | 1.175 | 8 | 2 -1/8 | 1.975 |
| 20 | 1-1/16 | 1.002 | 10 | 1 -7/8 | 1.755 |
| 1 2 | 1-5/8 | 1.525 | |||
| 16 | 1 -1/2 | 1.407 |
* XNTB-4B insert only.
XN Type Threading Code System
| Insert | Thread | Additional | Insert | Industry | Insert | Definition of | Additional | Carbide | ||
| name | standard | information | size | Thread | hand | Insert | information | grades | ||
| Identification |
| Insert Name | Thread Standard | Additional Information | |
| B |
B = Buttress F = Fine pitch S = Stub Acme
A = Acme D = APIorNPT J = UNJthread C = Cresting P = Positive rake
| XN: Top clamping seriers | = | = | |||
| T = 60° V thread | W = 55° V Whitworth | K | Fine pitch, psoitive U | Utility** |
| Insert Size | Industry Thread Identification | Insert Hand | |||
| 3 | G | ||||
| t | |||||
| ro55 | |||||
| T |
| \ | T | 066 | |
| Position indicates API or drilling |
| Inset Size | S (mm) | T (mm) | industry form designation | |
| (e.g.,10RD, 8RD, .038) | ||||
| 1 | 2.54 | 2.54 |
or Controlled root radius threading R: right hand L: left hand
| 2 | 5.56 | 3.81 | |
| inserts indicate the root radius in | |||
| 3 | 8.74 | 4.95 | 001" increments(NJ, NJF, NJP, NJK) |
| or M indicates metric ISO thread | |||
| 4 | 11.51 | 6.48 | |
| 5 | 17.48 | 9.65 | |
| 6 | 11.51 | 9.73 | |
| 8 | 7.93 | 11.13 | |
| Definition of Insert | Carbide grades Additional Information |
•Threads per inch or pitch
(for metric) I = Internal thread M = Multiple tooth
E = External thread C = Coarse pitch
- "A” or “B” type Buttress
(used only if internal D = Dryseal TTIP30 TTIM45 TTIS30
insert and external thread •Taper per foot — API forms are different) threads