Общий каталог TooTool - страница 11
Навигация
 Каталог TooTool техническая информация 1
 Каталог TooTool монолитные фрезы
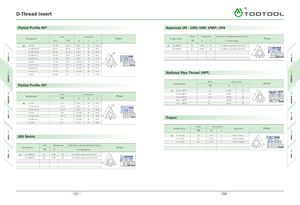 Каталог TooTool техническая информация 2
- 页 1
- 页 2
- 页 3
- 页 4
- 页 5
- 页 6
- 页 7
- 页 8
- 页 9
- 页 10
- 页 11
- 页 12
- 页 13
- 页 14
- 页 15
- 页 16
- 页 17
- 页 18
- 页 19
- 页 20
- 页 21
- 页 22
- 页 23
- 页 24
- 页 25
- 页 26
- 页 27
- 页 28
- 页 29
- 页 30
- 页 31
- 页 32
- 页 33
- 页 34
- 页 35
- 页 36
- 页 37
- 页 38
- 页 39
- 页 40
- 页 41
- 页 42
- 页 43
- 页 44
- 页 45
- 页 46
- 页 47
- 页 48
- 页 49
- 页 50
- 页 51
- 页 52
- 页 53
- 页 54
- 页 55
- 页 56
- 页 57
- 页 58
- 页 59
- 页 60
- 页 61
- 页 62
- 页 63
- 页 64
- 页 65
- 页 66
- 页 67
- 页 68
- 页 69
- 页 70
- 页 71
- 页 72
- 页 73
- 页 74
- 页 75
- 页 76
- 页 77
- 页 78
- 页 79
- 页 80
- 页 81
- 82: 新增页码2
- 页 83
- 页 84
- 页 85
- 页 86
- 页 87
- 页 88
- 页 89
- 页 90
- 页 91
- 页 92
- 页 93
- 页 94
- 页 95
- 页 96
- 页 97
- 页 98
- 页 99
- 页 100
- 页 101
- 页 102
- 页 103
- 页 104
- 页 105
- 页 106
- 页 107
- 页 108
- 页 109
- 页 110
- 页 111
- 页 112
- 页 113
- 页 114
- 页 115
- 页 116
- 页 117
- 页 118
- 页 119
- 页 120
- 页 121
- 页 122
- 页 123
- 页 124
- 页 125
- 页 126
- 页 127
- 页 128
- 页 129
- 页 130
- 页 131
- 页 132
- 页 133
- 页 134
- 页 135

Technical information for Threading Thread Insert 01 Cutting Condition depending on Material Type c CD O Coolant Type Partial profile 60 O CD o Material Dimension D O CD Q- Pitch Dimensions Diameter and Length CD Designation Designation I Chipflow Character Holder Cross Section Area Q. ( Right) (Left) ( mm) (tpi) d L r x f Picture Material Hardness £ CD ~ 0 Holder Overhang M Overhang 3E ER 11 - A 60 EL 11 - A 60 0.5 -1.5 48- 16 6.35 11 0.05 0.8 0.9 o CD 16 - A 60 16 - A 60 0.5 -1.5 48- 16 9.525 16 0.05 0.8 0.9 V4 Internal X c 1.75 -3.0 14- 8 9.525 16 j p ^ External or Internal Through Coolant Option , j 16 - G 60 16 - G 60 0.27 1.2 1.7 60 M CD c 16 AG 60 - 16 AG 60 - 0.5 -3.0 48- 8 9.525 16 0.08 1.2 1.7 -0 . 2 X L LU 22 - N 60 22 - N 60 3.5 -5.0 7 -5 12.7 22 0.53 1.7 2.5 0 o Shank Type: Carbide ‘ Profile Shape 27 - Q 60 27 - Q 60 5.5 -6.0 4.5-4 15.875 27 0.64 2.1 3.1 o. External < Q. 27 - S 60 27 - S 60 - 5.5 8.0 - 4.5 4 15.875 27 0.39 2.5 4.0 Surface Finish Carbide Implant Grade P M K IR 06 - A 60 IL 06 - A 60 0.5 - 1.25 48 - 20 3.97 6 0.04 0.6 0.6 08 - A 60 08 - A 60 0.5-1.5 48-16 4.76 8 0.05 0.6 0.7 CD Internal c 1 1 - A 60 1 1 A 60 - , - 0 5 1.5 - 48 16 6.35 11 0.05 0.8 0.9 60S Machine Stability - 4 J Profile Shape: Pitch and Depth UQ CD 16 - A 60 16 - A 60 0.5-1.5 48- 16 9.525 16 0.05 0.8 0.9 L CD c CD c CO c 16 - G 60 16 - G 60 1.75-3.0 14-8 9.525 16 0.16 1.2 1.7 c o Max . RPM RPM n Nose Radius 16 AG 60 - 16 AG 60 - — 0.5 3.0 48- 8 9.525 16 0.05 1.2 1.7 External CD 22 - N 60 22 - N 60 3.5-5.0 7 -5 12.7 22 0.30 1.7 2.5 27 - Q 60 27 - Q 60 5.5-6.0 4.5- 4 15.875 27 0.30 1.8 2.7 Clamping System Stability Chipbreaker Style 27- S 60 27 - S 60 - 5.5 8.0 4.5 - 4 15.875 27 0.39 2.5 4.0 0 Partial profile 60 ( M Chip Breaker) Trouble Shooting Pitch Dimensions Problem CD Designation Designation Possible Cause Solution Q. ( Right) (Left) Picture ( mm) ( tpi) d L r x f Cutting speed too hight > Reduce cutting speed/ use coated insert - 017 Increased Depth of cut too low/too many passes > Increase the depth of cut per pass - ERM 16 - A 60 — 0.5 1.5 48-16 9.525 16 0.05 0.8 0.9 018 flank wear Unsuitable carbide grade > Use a coated carbide grade - CD 16 - G 60 - 1.75 3.0 14-8 9.525 16 0.27 1.2 1.7 Internal Insu f ficient cooling c 16 AG 60 - 0.5- 3.0 48-8 9.525 16 0.08 1.2 1.7 60K > Increase coolant flow rate - CD 22 - N 60 3.5-5.0 7- 5 12.7 22 0.53 1.7 2.5 x L LU Uneven Incorrect helix angle > Choose the correct shim - External cutting edge wear Wrong infeed method > Use the Alternating Flank Infeed method - IRM 11 - A 60 — 0.5 1.5 - 48 16 6.35 11 0.08 0.8 0.9 16 A 60 - - 0.5 1.5 - 48 16 9.525 16 0.08 0.8 0.9 Internal Depth olf cut too large — Decrease depth of cut / increase number of passes CD c 16 - G 60 1.75-3.0 14 -8 9.525 16 0.12 1.2 1.7 60S Extreme Insu f ficient cooling - > Increase coolant flow rate CD 16 - AG 60 0.5-3.0 - 48 8 9.525 16 0.08 1.2 1.7 plastic Cutting speed too high - - > Reduce cutting speed c 22 - N 60 3.5-5.0 - 7 5 12.7 22 0.30 1.7 2.5 deformation Unsuitable carbide grade -> Use a tougher carbide External Nose radius too small — -> Use an insert with a larger radius , if possible Depth of cut too large > Decrease depth of cut / increase number of passes. - Cutting edge Extreme plastic deformation > Use a tougher carbide - Partial profile 60 ° (U Chip Breaker) Insu f ficient cooling -> Increase flow rate and/ or correct flow direction breakage Unsuitable carbide grade — -> Use a tougher carbide Instability -> Check stability of the system Pitch Dimensions CD Designation Designation Q. Picture ( Right) (Left) ( mm) ( tpi) d L r x f Built - up Incorrect cutting speed - > Change the cutting speed - edge Unsuitable carbide grade > Use a coated carbide - ERU 16 - A 60 - 0.5 1.5 - 48 16 9.525 16 0.08 0.8 0.9 CD 16 - G 60 - 1.75 3.0 - 14 8 9.525 16 0.27 1.2 1.7 Interna c 16 - AG 60 0.5- 3.0 48 - 8 9.525 16 0.08 1.2 1.7 60° 3.5-5.0 7-5 CD The tool is not at the workpiece axis height > Change tool height - X 22 - N 60 12.7 22 0.53 1.7 2.5 L Thread profile LU is too shallow Insert is not machining the thread crest — -> Measure the workpiece diameter Worn insert -> Change the cutting edge sooner External IRU 16 - A 60 - 0.5 1.5 48 - 16 9.525 16 0.08 0.8 0.9 r -X Poor Too low cutting speed > Increase cutting speed - 16 - G 60 - 1.75 3.0 - 14 8 9.525 16 0.12 1.2 1.7 Internal surface Wrong shim > Choose correct shim - - CD c 16 - AG 60 0.5-3.0 48 - 8 9.525 16 0.08 1.2 1.7 60° quality CD 22 - N 60 3.5-5.0 7-5 12.7 22 0.30 1.7 2.5 Flank infeed method is not appropriate > Use the alternate flank or radial infeed method - c External