Каталог Sumitomo твердосплавные пластины - страница 2
Навигация
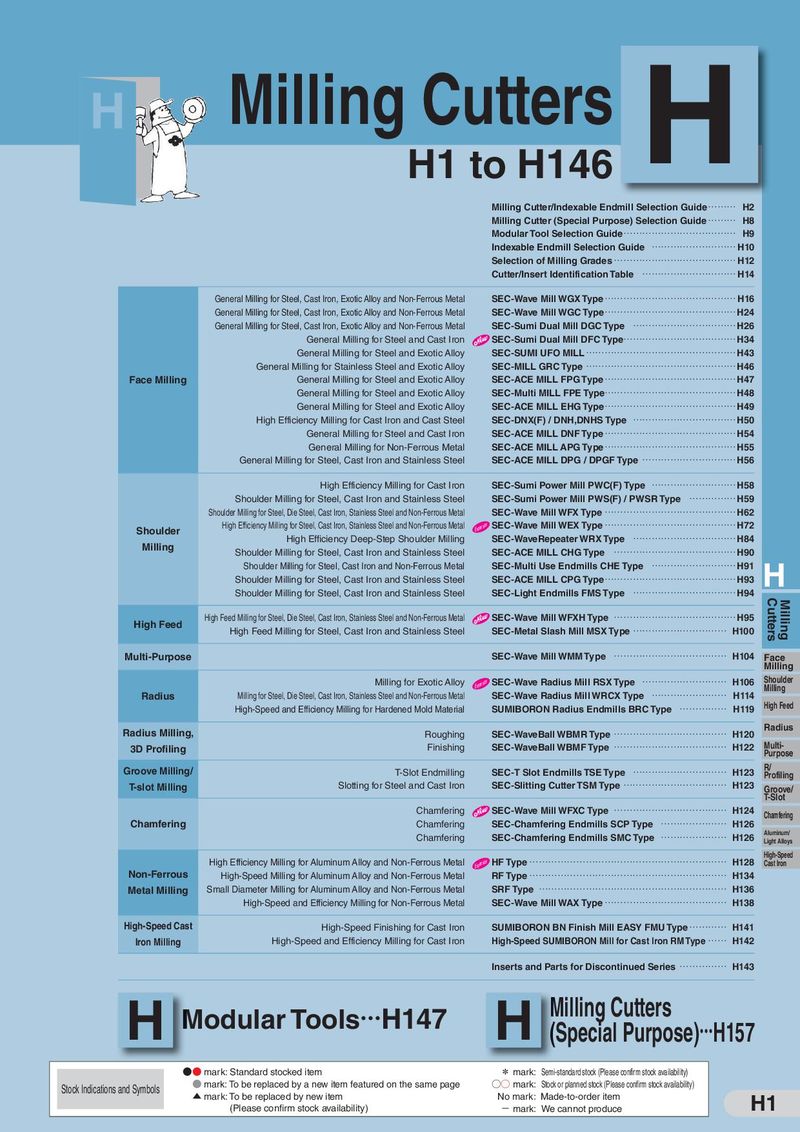 Каталог Sumitomo фрезы со сменными пластинами
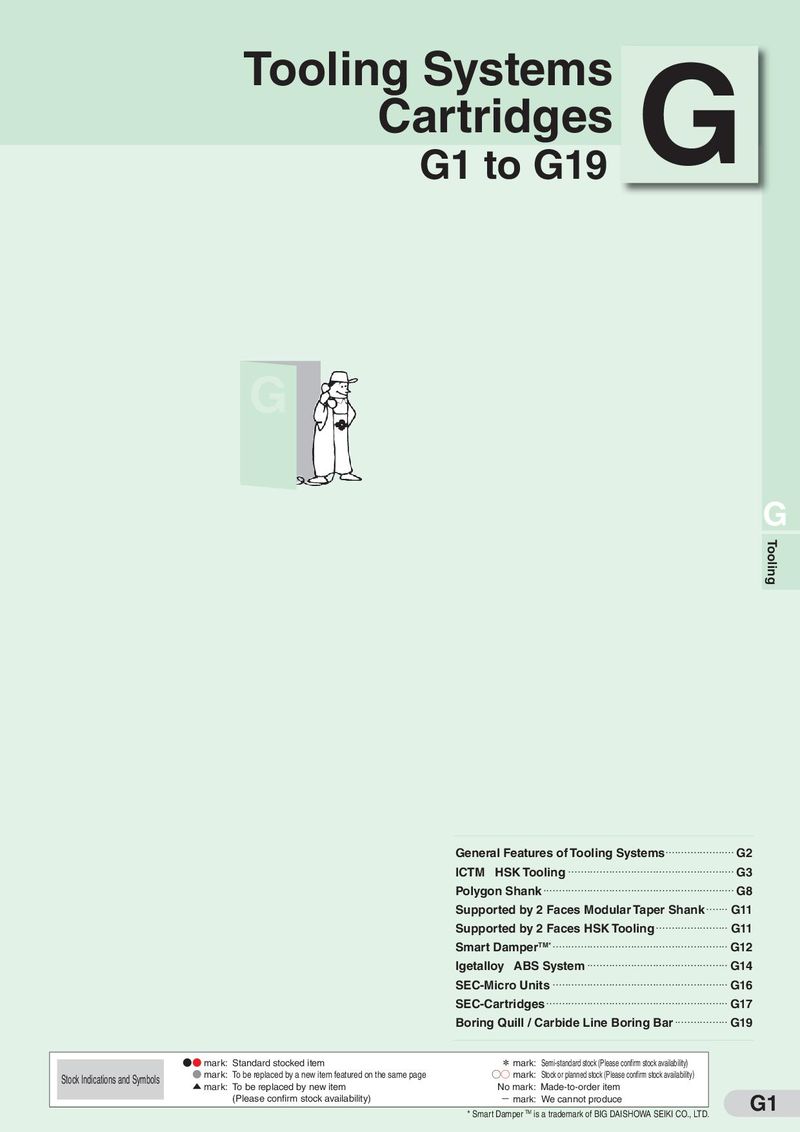 Каталог Sumitomo модульные системы для револьверных головок токарных станков
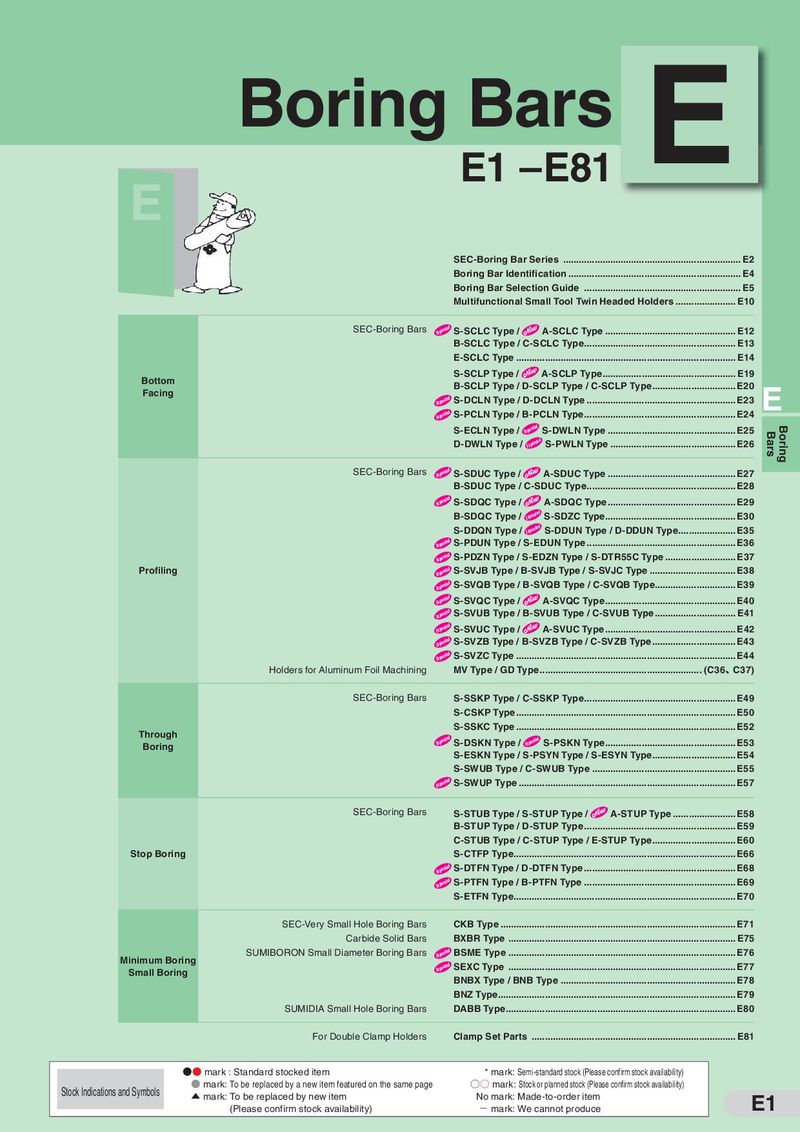 Каталог Sumitomo токарные резцы (державки) для внутреннего точения
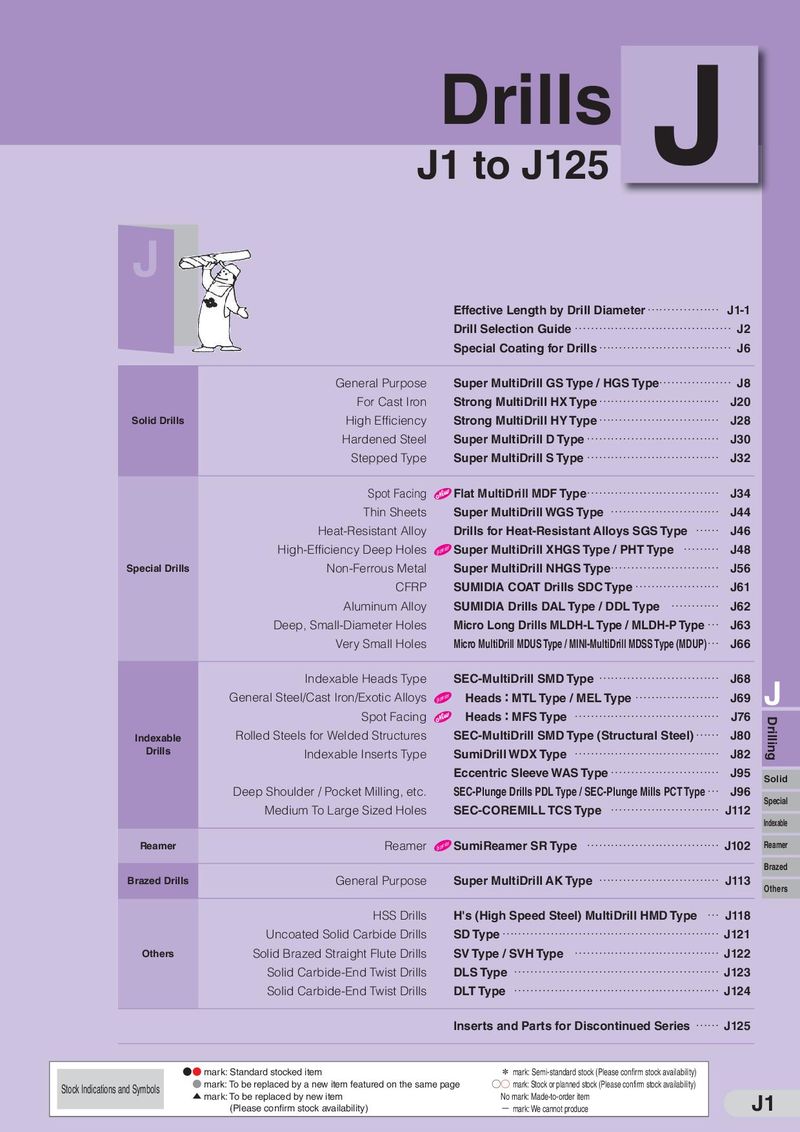 Каталог Sumitomo сверла и развертки
 Каталог Sumitomo пластины с алмазными вставками Sumidia
 Каталог Sumitomo твердосплавные заготовки
 - B001
- B002
- B003
- B004
- B005
- B006
- B007
- B008
- B009
- B010
- B011
- B012
- B013
- B014
- B015
- B016
- B017
- B018
- B019
- B020
- B021
- B022
- B023
- B024
- B025
- B026
- B027
- B028
- B029
- B030
- B031
- B032
- B033
- B034
- B035
- B036
- B037
- B038
- B039
- B040
- B041
- B042
- B043
- B044
- B045
- B046
- B047
- B048
- B049
- B050
- B051
- B052
- B053
- B054
- B055
- B056
- B057
- B058
- B059
- B060
- B061
- B062
- B063
- B064
- B065
- B066
- B067
- B068
- B069
- B070
- B071
- B072
- B073
- B074
- B075
- B076
- B077
- B078
- B079
- B080
- B081
- B082
- B083
- B084
- B085
- B086
- B087
- B088
- B089
- B090
- B091
- B092
- B093
- B094
- B095
- B096
- B097
- B098
- B099
- B100
- B101
- B102
- B103
- B104
- B105
- B106
- B107
- B108
- B109
- B110
- B111
- B112
- B113
- B114
- B115
- B116
- B117
- B118
- B119
- B120
- B121
- B122
- B123
- B124
- B125
- B126
- B127
- B128
- B129
- B130

Indexable Insert Identification
C N M G
[Example]
① ② ③ ④
B ① Insert shape ③ Tolerance Chart 1 Chart 3 ② Relief angle ④ Insert hole
Chart 2 Chart 4
C
Chart 1: ① Insert shape Chart 2: ② Relief angle Chart 3: ③ Tolerance
| D | Symbol Inser | t shape | Angle | Symbol | Relief Angl |
| C | 80° | A | 3° | ||
| R | D E | Diamond | 55° 75° | B | 5° |
| F | 50° | C | 7° | ||
| S | V | 35° | D | 15° | |
| R | Round | — | |||
| S | Square | 90° | E | 20° | |
| T | T | Triangle | 60° | F | 25° |
| W | Trigon | 80° | |||
| A | 85° | G | 30° | ||
| B | Parallelogram | 82° | N | 0° | |
| V | K | 55° | P | 11° | |
| H | Hexagonal | 120° | |||
| O | Octagonal | 135° | O | Others | |
| W | P | Pentagonal | 108° | ||
| N | L | Rectangular | 90° | In some case may be consi | s, a 10˚ relief angle dered as "P" |
| mic CB | M | Diamond | 86° | . |
| Symbol | Relief Angle | Symbol | Nose height (mm) | Inscribed circle (mm) | Thickness (mm) |
| A | 3° | A | ± 0.005 | ± 0.025 | ± 0.025 |
| B | 5° | F | ± 0.005 | ± 0.013 | ± 0.025 |
| C | 7° | C | ± 0.013 | ± 0.025 | ± 0.025 |
| ° | H | ± 0.013 | ± 0.013 | ± 0.025 | |
| D | 15 | E | ± 0.025 | ± 0.025 | ± 0.025 |
| E | 20° | G | ± 0.025 | ± 0.025 | ± 0.13 |
| F | 25° | J | ± 0.005 | ± 0.05 to ± 0.15 | ± 0.025 |
| G | 30° | K | ± 0.013 | ± 0.05 to ± 0.15 | ± 0.025 |
| N | 0° | L | ± 0.025 | ± 0.05 to ± 0.15 | ± 0.025 |
| P | 11° | M | ± 0.08 to ± 0.2 | ± 0.05 to ± 0.15 | ± 0.13 |
| N | ± 0.08 to ± 0.2 | ± 0.05 to ± 0.15 | ± 0.025 | ||
| O | Others | U | ± 0.13 to ± 0.38 | ± 0.08 to ± 0.25 | ± 0.13 |
④ <Reference> Details of M class tolerance
Chart 4: Insert hole ● Tolerance of nose height(mm)
| Inscribed circle | Triangle | Square | 80˚ Diamond | 55˚ Diamond | 35˚ Diamond | Round |
| 6.35 | ± 0.08 | ± 0.08 | ± 0.08 | ± 0.11 | ± 0.16 | — |
| 9.525 | ± 0.08 | ± 0.08 | ± 0.08 | ± 0.11 | ± 0.16 | — |
| 12.70 | ± 0.13 | ± 0.13 | ± 0.13 | ± 0.15 | — | — |
| 15.875 | ± 0.15 | ± 0.15 | ± 0.15 | ± 0.18 | — | — |
| 19.05 | ± 0.15 | ± 0.15 | ± 0.15 | ± 0.18 | — | — |
| 25.40 | ± 0.18 | ± 0.18 | ± 0.18 | — | — | — |
| 31.75 | — | ± 0.20 | — | — | — | — |
Symbol Hole Breaker Symbol Hole Breaker
Shape (Cross-section) Shape (Cross-section)
| R | One | M | With Straight One | ||
| face | hole | hole | face |
faces faces
| W | Straight hole | B | Straight hole | |||
| + | None | + | None | ● Tolerance of inscribed circle(mm) |
With With with top end with top end
| Inscribed circle | Triangle | Square | 80˚ Diamond | 55˚ Diamond | 35˚ Diamond | Round |
| 6.35 | ± 0.05 | ± 0.05 | ± 0.05 | ± 0.05 | ± 0.05 | — |
| 9.525 | ± 0.05 | ± 0.05 | ± 0.05 | ± 0.05 | ± 0.05 | ± 0.05 |
| 12.70 | ± 0.08 | ± 0.08 | ± 0.08 | ± 0.08 | — | ± 0.08 |
| 15.875 | ± 0.10 | ± 0.10 | ± 0.10 | ± 0.10 | — | ± 0.10 |
| 19.05 | ± 0.10 | ± 0.10 | ± 0.10 | ± 0.10 | — | ± 0.10 |
| 25.40 | ± 0.13 | ± 0.13 | ± 0.13 | — | — | ± 0.13 |
| 31.75 | — | ± 0.15 | — | — | — | ± 0.15 |
countersink H None None
— — — Special