
y Cutting Conditions for Shoulder Milling
| | | | | | | | | | | | (inch) |
| | | | &. | 625", .672" | | &. | 750", .797" | | &1. | 000", 1.047 | " |
| Work Material | No. | Hardness | &16 | mm, 17 mm | | &20 | mm, 21 m | m | &25 | mm, 26 m | m |
| | | | ap | ae | fr (IPR) | ap | ae | fr (IPR) | ap | ae | fr (IPR) |
| P | | | | | | .010 | | | .012 | | | .014 |
| Mild Steel | 1 | | .177─.472 | | .006 | .236─.551 | | .010 | .295─.669 | | .011 |
| | | | .472─.669 | | .004 | .551─.866 | | .007 | .669─1.063 | | .008 |
| Cb Stl | | | | | .008 | | | .010 | | | .012 |
| aron ee All Stl | 2 | 180─350HB | .177─.472 | | .006 | .236─.551 | | .008 | .295─.669 | | .010 |
| oy ee | | | .472─.669 | | .003 | .551─.866 | | .006 | .669─1.063 | | .007 |
| M | | | | | | .008 | | | .010 | | | .012 |
| Stainless Steel | 1,2,3,4 | | .177─.472 | | .006 | .236─.551 | | .008 | .295─.669 | | .010 |
| | | | .472─.669 | | .003 | .551─.866 | | .006 | .669─1.063 | | .007 |
| K | | | | | | .010 | | | .012 | | | .014 |
| Cast Iron | 1,2 | | .177─.472 | | .006 | .236─.551 | | .010 | .295─.669 | | .011 |
| | | | .472─.669 | | .004 | .551─.866 | | .007 | .669─1.063 | | .008 |
| N | | | | | | .012 | | | .014 | | | .016 |
| Aluminum Alloy | 1,2,3 | ─ | .177─.472 | | .008 | .236─.551 | | .012 | .295─.669 | | .013 |
| | | | .472─.669 | | .006 | .551─.866 | | .009 | .669─1.063 | | .010 |
| S | | | | | | .006 | | | .007 | | | .008 |
| Titanium Alloy | 1 | ─ | .177─.472 | | .004 | .236─.551 | | .006 | .295─.669 | | .007 |
| | | | .472─.669 | | .002 | .551─.866 | | .004 | .669─1.063 | | .005 |
| H | | | | | | .006 | | | .008 | | | .009 |
| Hardened Steel | 1 | 40─55HRC | .177─.472 | | .004 | .236─.551 | | .006 | .295─.669 | | .007 |
| | | | .472─.669 | | .002 | .551─.866 | | .005 | .669─1.063 | | .006 |
| | | | &1. | 250", 1.297" | | | &1.500" | | | | |
| Work Material | No | Hardness | &32 | mm, 33mm | | | &40 mm | | | | |
| | . | | ap | ae | fr (IPR) | ap | ae | fr (IPR) | | | |
| P | | | | | | .016 | < .472 | | .020 | | | |
| Mild Steel | 1 | | .374─ .866 | | .013 | .472─1.102 | | .016 | | | |
| | | | .866─1.378 | | .010 | 1.102─1.732 | | .012 | | | |
| Cb Stl | | | | | .014 | < .472 | | .016 | | | |
| aron ee | 2 | 180─350HB | .374─ .866 | | .011 | .472─1.102 | | .013 | | | |
| Alloy Steel | | | .866─1.378 | | .008 | 1.102─1.732 | | .010 | | | |
| M | | | | | | .014 | < .472 | | .016 | | | |
| Stainless Steel | 1,2,3,4 | | .374─ .866 | | .011 | .472─1.102 | | .013 | | | |
| | | | .866─1.378 | | .008 | 1.102─1.732 | | .010 | | | |
| K | | | | | | .016 | < .472 | | .020 | | | |
| Cast Iron | 12 | | 374─ 866 | | 013 | 472─1102 | | 016 | | | |
| | , | | . . .866─1.378 | . | . .010 | .. 1.102─1.732 | . | . .012 | | | |
| N | | | | | | .018 | < .472 | | .022 | | | |
| Aluminum Alloy | 1,2,3 | ─ | .374─ .866 | | .015 | .472─1.102 | | .018 | | | |
| | | | .866─1.378 | | .012 | 1.102─1.732 | | .014 | | | |
| S | | | | | | .010 | < .472 | | .011 | | | |
| Titanium Alloy | 1 | ─ | .374─ .866 | | .008 | .472─1.102 | | .009 | | | |
| | | | .866─1.378 | | .006 | 1.102─1.732 | | .007 | | | |
| H | | | | | | .010 | < .472 | | .012 | | | |
| Hardened Steel | 1 | 40─55HRC | 374─ 866 | | 008 | 472─1102 | | 009 | | | |
| | | | . . .866─1.378 | . | . .006 | .. 1.102─1.732 | . | . .007 | | | |
L Note 1) Please pay special attention on the depth of cut when using the short edge type. Note 2) When using the G1-breaker wiht coated grades VP15TF, MP6120 or MP9120, reduce the feed rate by 20%. Note 3) For more information on "No.", please refer to page L201 for cutting speed.
A3 is the depth of cut for the full dual blade portion at the end of the
cutting edge. Beyond the range of A3 where overlapping occurs, there is an 6DC area where the cutting edge becomes single bladed, not forming 4.5DC full dual blade configuration. BT50BT50 As such, please pay special attention to the relationship between 3DC depth of cut and feed. BT40
| In general, the edge at the border of cut tends to suffer from | | 1.5DC | HSK63 |
| damages. At large depth of cut operations, applying the following | * | | |
| depth of cut (t), at which the edge is full dual bladed at the border | DC= Cutting Edge | | |
| of cut, is recommended to prevent damage to the cutting edge. | | Diameter | 0 | 50% | 100% |
| (inch) | | | Feed Rate | |
| Tool Diameter | Recommended Depth of Cut t | Chatter vibration and other problems tend to |
| .625, .672 | .472─ .551 | occur at operations where overhang length is |
| & .750, .797 | .551─ .669 | large and/or machine rigidity is low, resulting in |
| * Figures for A3 and APMX are | & 1.000, 1.047 | .669─ .866 | unstable machining. |
| shown in the table of holder | &1.250, 1.297 | .866─ 1.102 | Please reduce feed accordingly, using the |
| standard. | &1.500 | 1.102─ 1.378 | above chart as a guideline. |
 Каталог Mitsubishi Materials запасные части
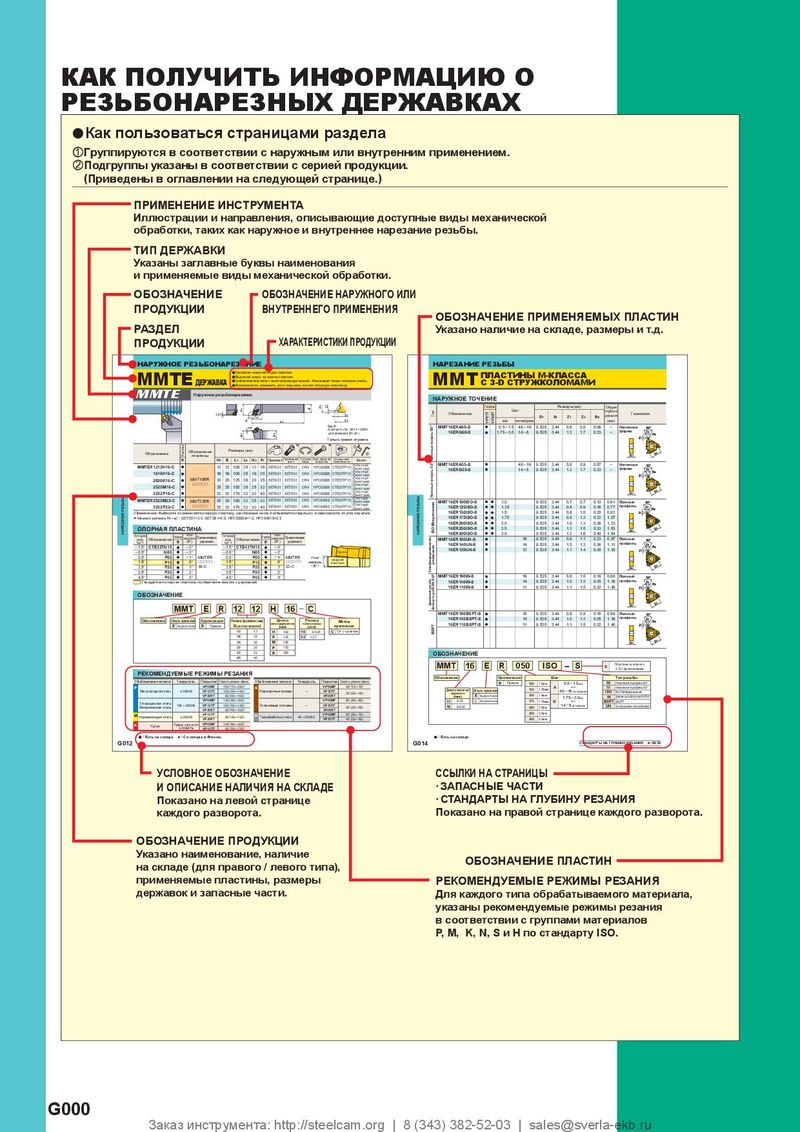 Каталог Mitsubishi Materials резьбонарезной инструмент
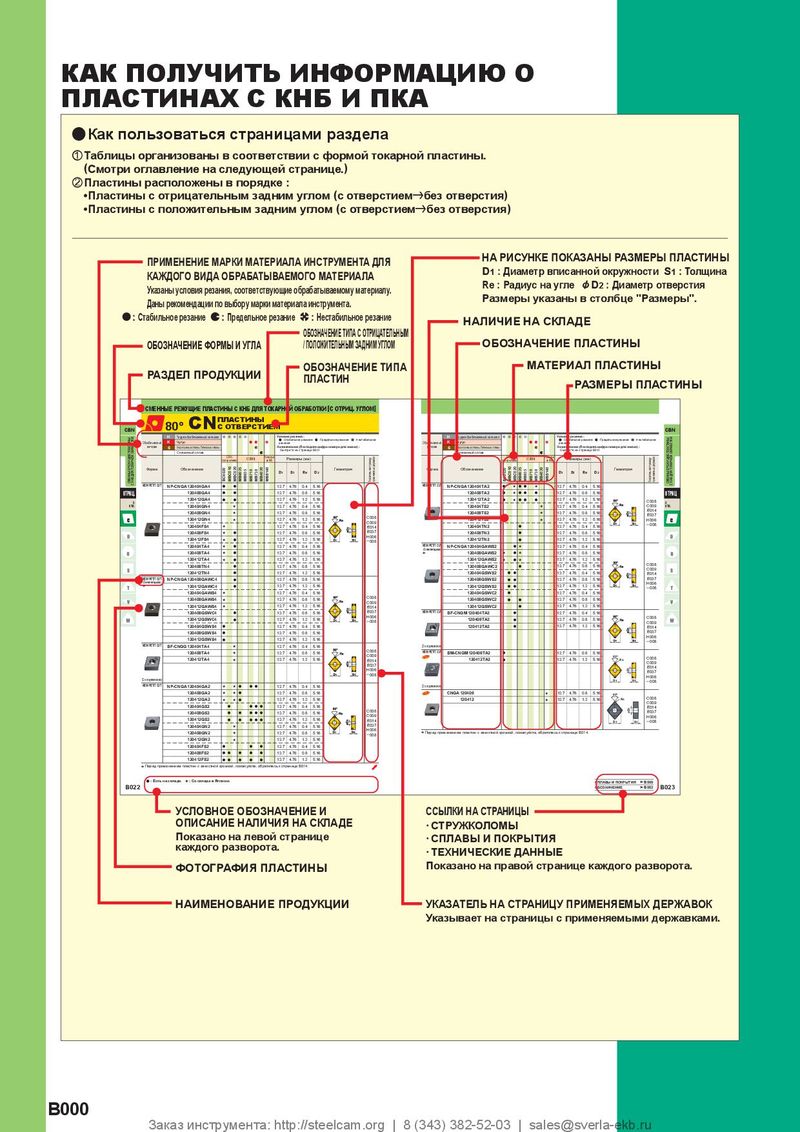 Каталог Mitsubishi Materials СНП с CBN и PCD для токарной обработки
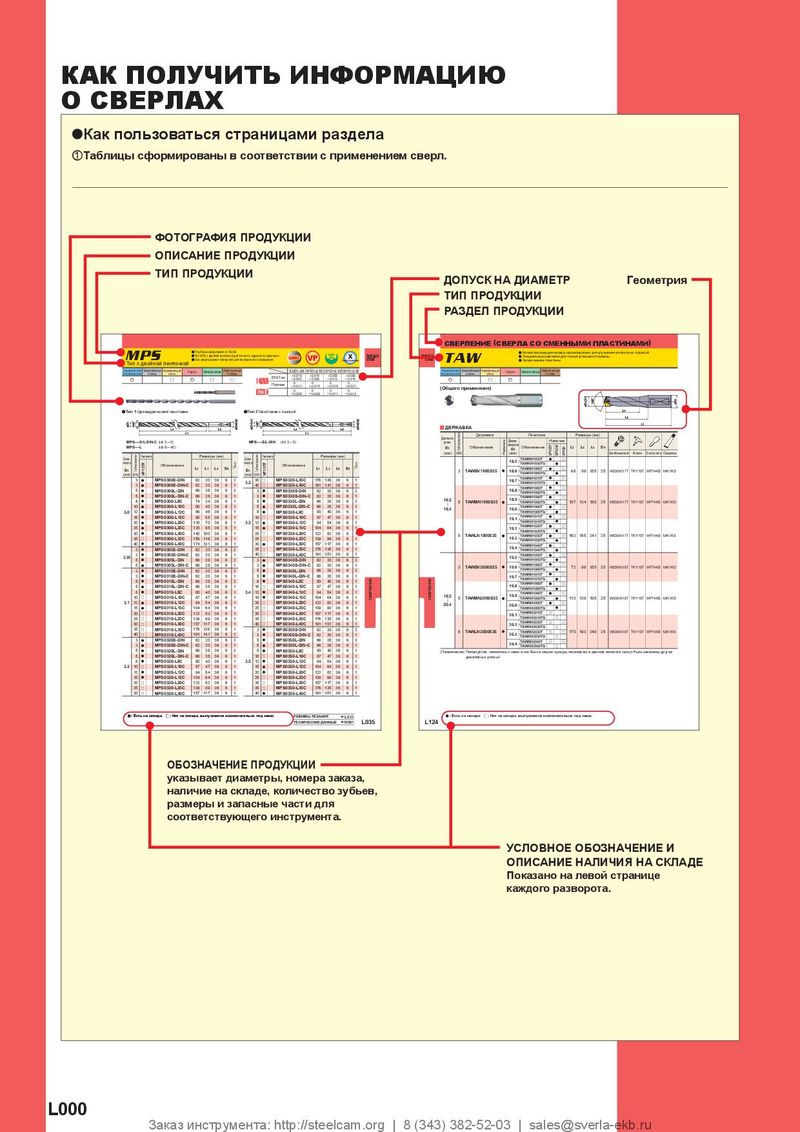 Каталог Mitsubishi Materials сверлильные инструменты
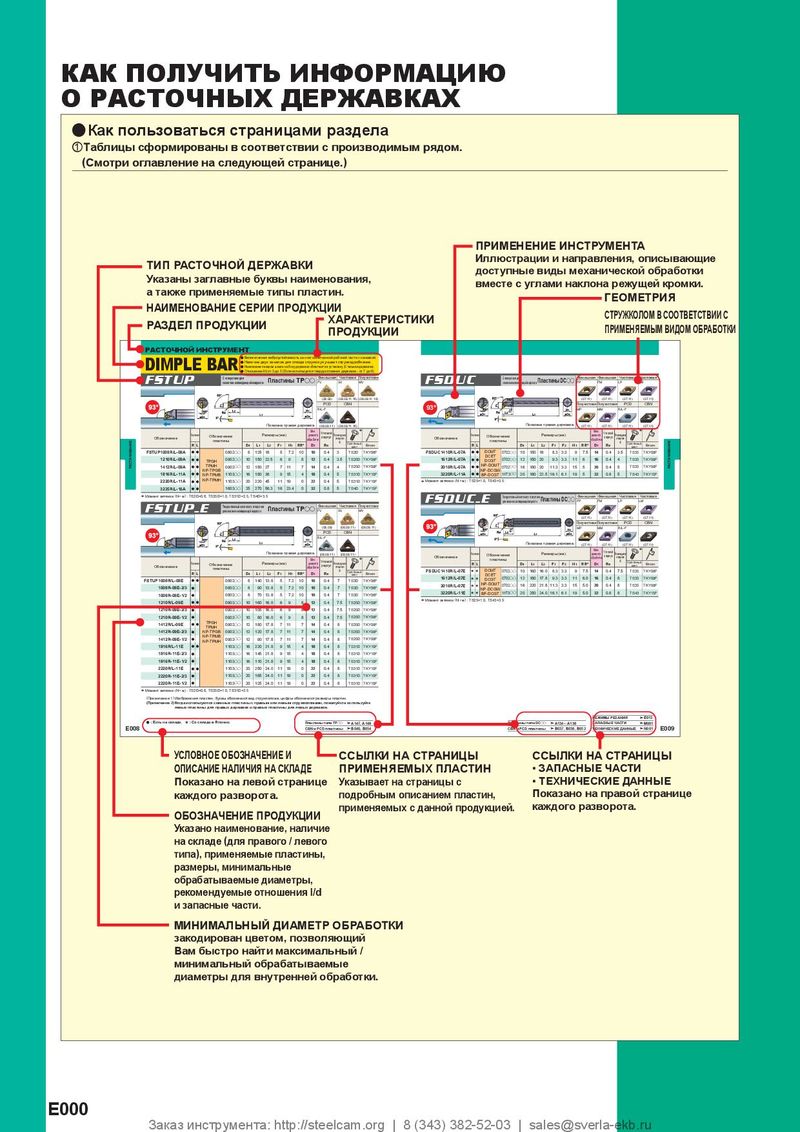 Каталог Mitsubishi Materials расточной инструмент
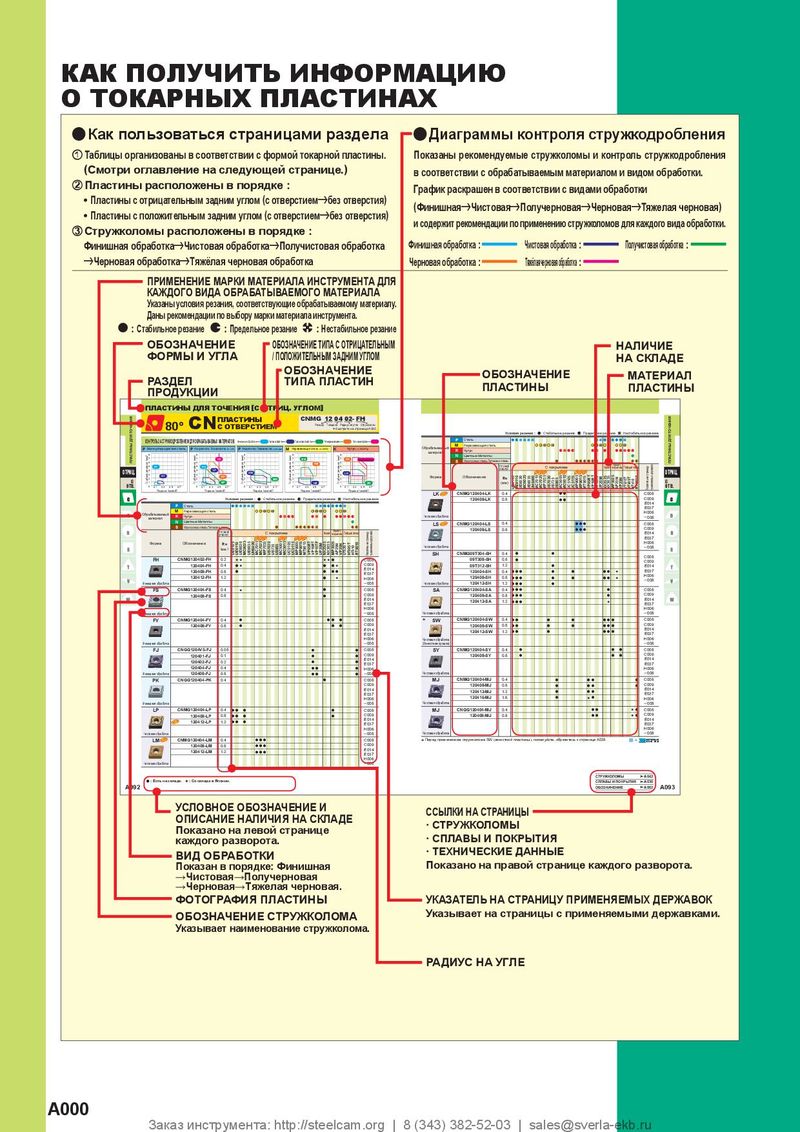 Каталог Mitsubishi Materials пластины для точения