Общий каталог Mitsubishi 2020 - 2021 - страница 765
Навигация
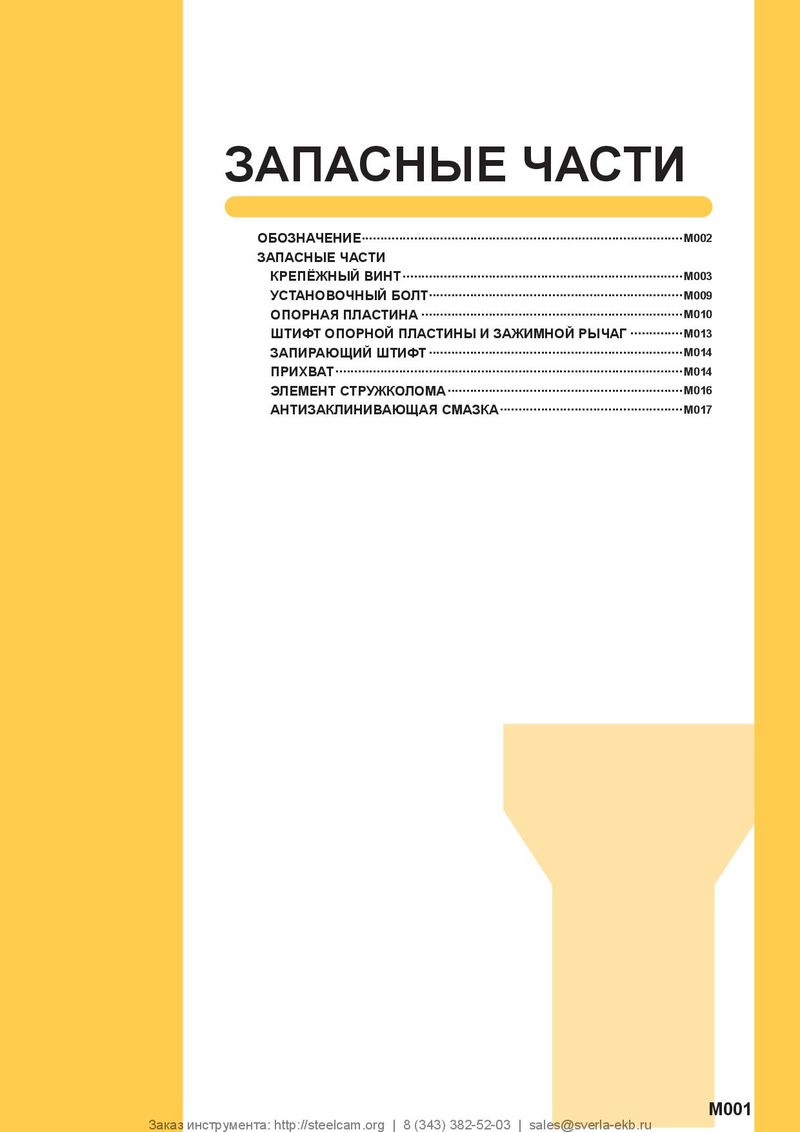 Каталог Mitsubishi Materials запасные части
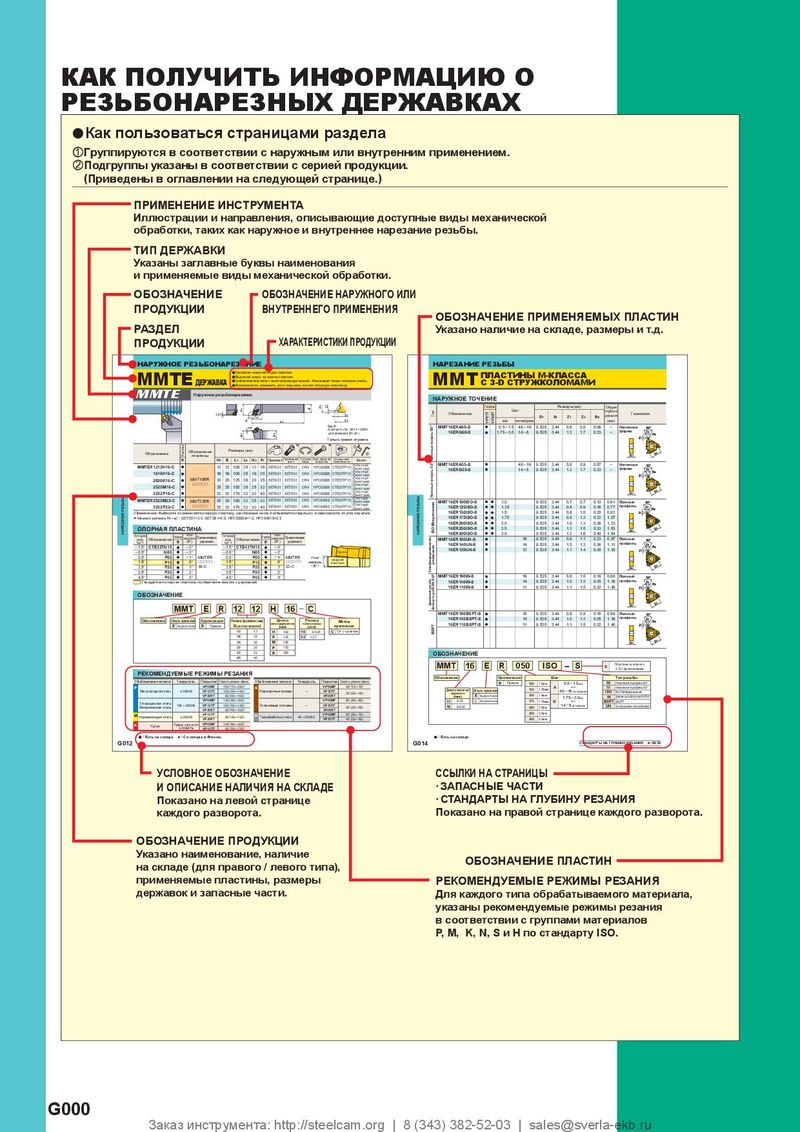 Каталог Mitsubishi Materials резьбонарезной инструмент
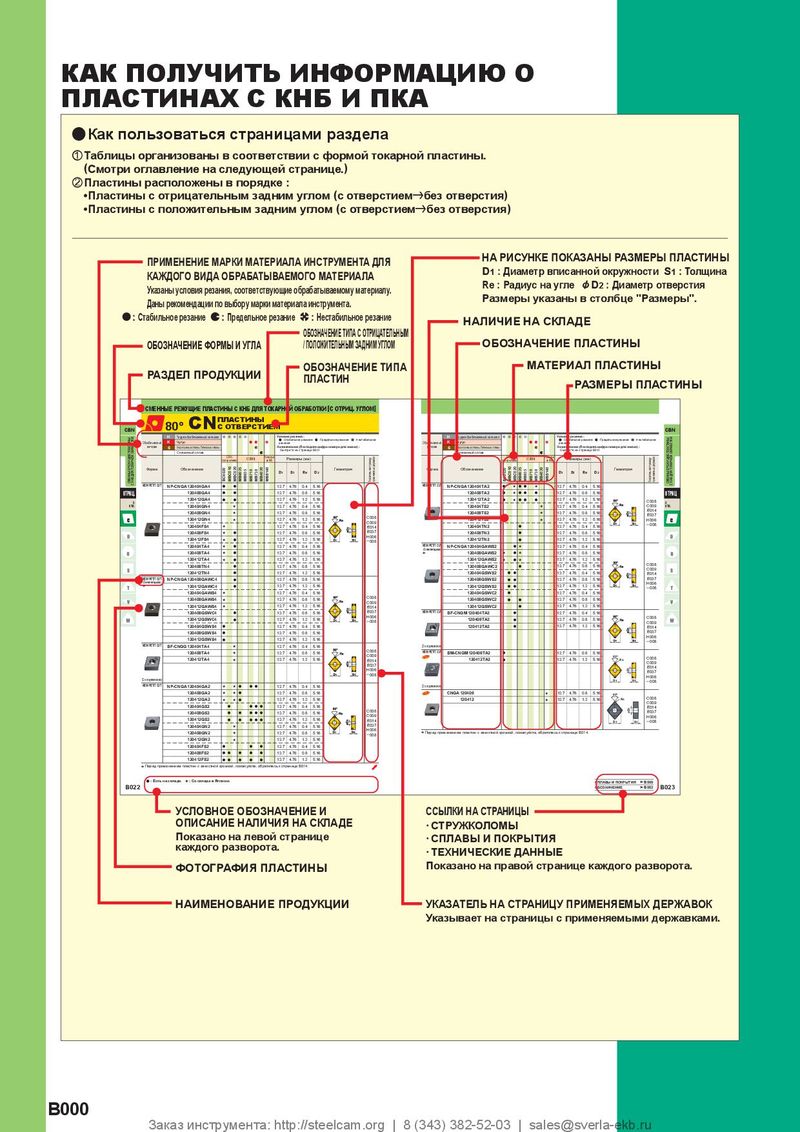 Каталог Mitsubishi Materials СНП с CBN и PCD для токарной обработки
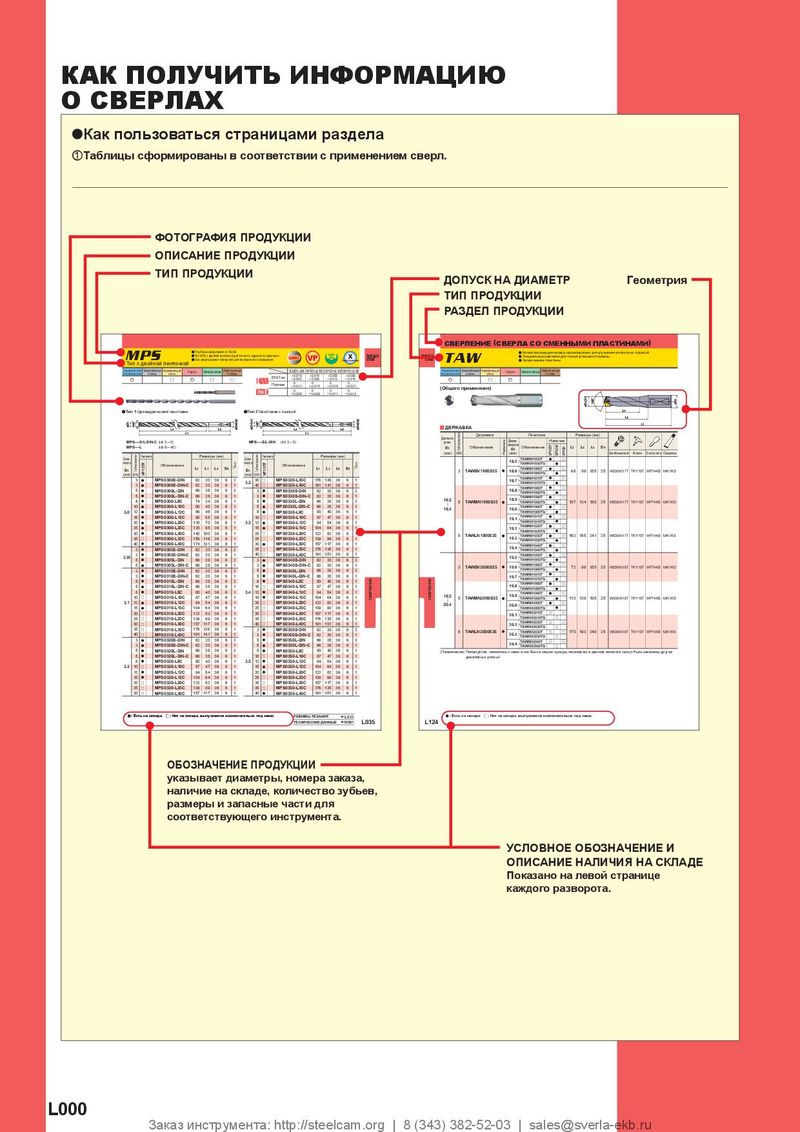 Каталог Mitsubishi Materials сверлильные инструменты
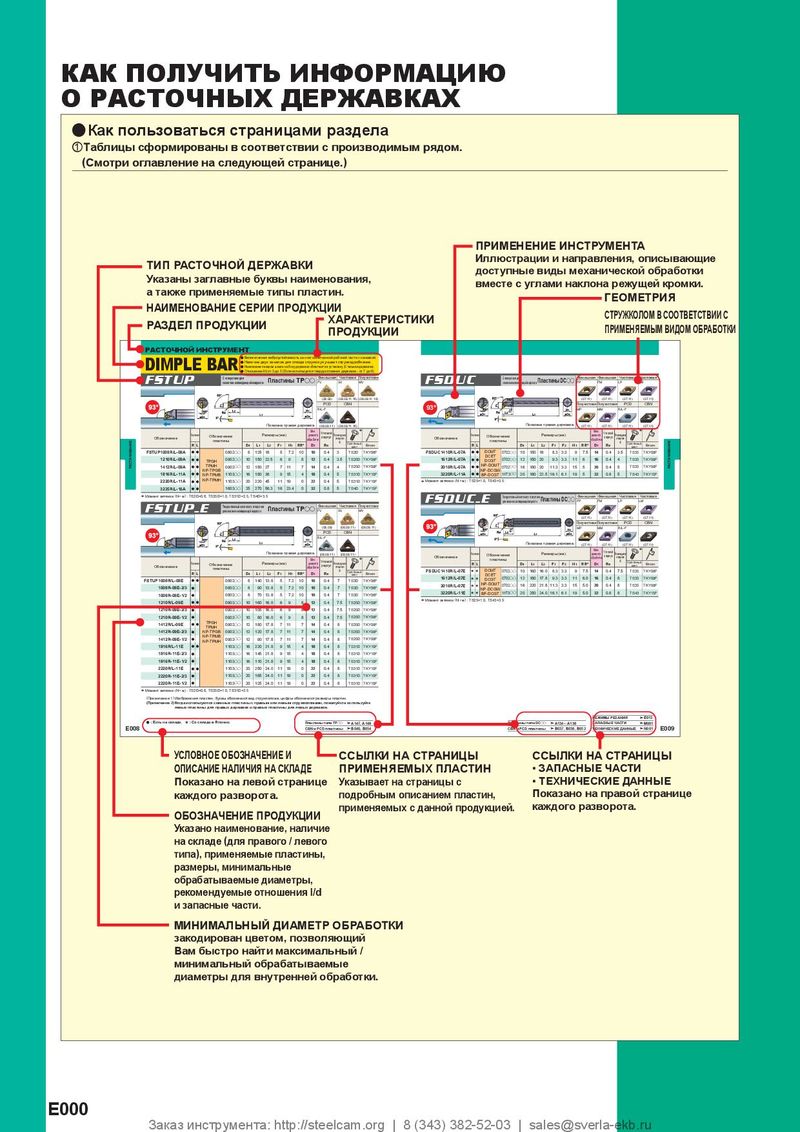 Каталог Mitsubishi Materials расточной инструмент
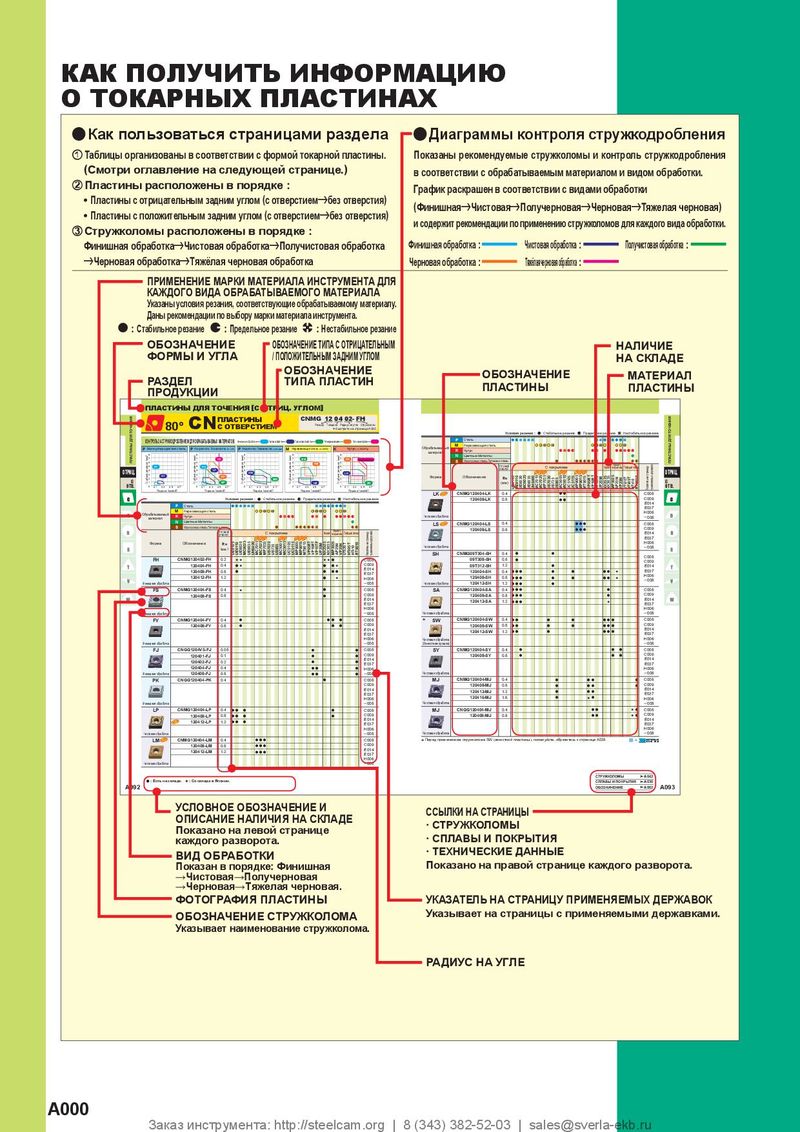 Каталог Mitsubishi Materials пластины для точения
y HOW TO USE TOOL NAVI
3 steps provide the correct tool and cutting data. STEP1 Choose work material, end mill type and cutting length.
INDEX
Type
Carbon Steel P Square End Mill
Alloy Steel Short ............................................................................................................ I008 Page
Cast Iron Medium ........................................................................................................ I008 Work Material Semi long .................................................................................................... I009 Long neck .................................................................................................... I010 Radius End Mills
Short / Medium ............................................................................................ I010
Long neck / Taper neck .............................................................................. I011
Ball Nose End Mills
Short / Medium ............................................................................................ I011
Long neck .................................................................................................... I012
Taper neck ................................................................................................... I012
Hardened Steel H Square End Mill
Medium ........................................................................................................ I013 Long neck .................................................................................................... I013 Radius End Mills Short / Medium ............................................................................................ I013
Long neck / Taper neck .............................................................................. I014
Ball Nose End Mills
STEP2 Choose end mill. Short / Medium ............................................................................................ I014
Long neck / Taper neck .............................................................................. I015
Austenitic Stainless Steel M Square End Mill
Medium ........................................................................................................ I016
Semi long .................................................................................................... I017
Long neck .................................................................................................... I017
SOLID END MILLSTi Alloy S Radius End Mills
TOOL NAVIHeat Resistant Alloys Short / Medium ............................................................................................ I017
Ball Nose End Mills
Short / Medium ............................................................................................ I018
Long neck .................................................................................................... I018 I
| Work Materials Ti Alloy S Ceramic Radius End Mills | |
| Heat Resistant Alloys Short ............................................................................................................ I019 | |
| Product Name | Upper : ap End Mills Barrel End Mills |
| 1st Recommendation | |
| Medium ........................................................................................................Under : I019 | |
| 2nd Recommendation | |
| Copper Alloy N Square End Mill | |
| M | Aluminium Alloy Short ............................................................................................................ I020 |
| Medium ........................................................................................................ | |
| Semi long .................................................................................................... I020 | |
| S | Recommendation Long neck .................................................................................................... I020 |
| I020 Radius End Mills | |
| Square End Mill | G Short / Medium ............................................................................................ |
Long neck .................................................................................................... *1 Medium (ap−3.5xDC) I021 Ball Nose End Mills I021 Short / Medium ............................................................................................ METRIC
I Long neck .................................................................................................... DC I021METRIC
VQMHZV Tapered flute ...............................................................................................1−201.6 I124
−2.5xDC − 3
| 42° | INCH | *2 INCH | |||
| 43.5° | Square End MillDC.0625 | I021 I130 | |||
| Graphite 45° | −.5000 | *1 Finish | |||
| FRP | Semi long .................................................................................................... I022 | ||||
| Long neck ....................................................................................................METRIC I022 | *2 Rough | ||||
| DC | METRIC | ||||
| VQMHZVOH | Radius End Mills 6−161.9 | I134 | |||
| INCH | −2.4xDC | − 3 | INCH | ||
| 42° | Long neck .................................................................................................... | I138 | |||
| 43.5° | DC.2500 | ||||
| 45° | Ball Nose End Mills −.5000 | ||||
| Short / Medium ............................................................................................ METRIC | 1st recommendation | ||||
| Long neck .................................................................................................... DC METRIC | |||||
| VQMHV | Taper neck ...................................................................................................1−252 | I141 | |||
| INCH | −2.8xDC | − 4 | 2nd recommendation INCH I007 | ||
| 37° | DC.1250 | I145 | |||
| 40° | −.5000 | ||||
| METRIC | Page | ||||
| VQSVR I | DC | 1.8 | 3 | I155 | |
| 43° | 3−20 | −2.4xDC | − 4 | ||
| 44° | 43° | ||||
| 45° | 45° | ||||
| DC<8 STEP3 DC≥8 | DC<8 DC≥8 | ||||
| Choose size and cutting condition.METRIC | |||||
| VF6MHV | DC | 1.9 | − 6 | I189 |
6−20 −2.4xDC 43.5° 45° Size Cutting conditions
MS PLUS END MILLS METRIC
| MP2SSBVQ6MHVCH | DC | 1.9 | Ball nose, Short cut length, 2 flute, Short shank −6MP2SSB | I175 | ||
| Ball nose, Short cut length, 2 flute, Short shank | 30° | 10−20 | −2.2xDC | MP2SB | MP2MB |
43.5° Ball nose, Short cut length, 2 flute Ball nose, Medium cut length, 2 flute
| CARBIDE | Carbon Steel, Alloy Steel, Cast Iron(<30HRC) Tool Steel, Pre-Hardened Steel, Hardened Steel(45HRC) Hardened Steel(55HRC) | Hardened Steel(>55HRC) | Stainless SteelAustenitic 45° | Heat Resistant AlloyTitanium Alloy, | Copper Alloy | Aluminum Alloy | CARBIDE | |||
| e | < e | < e | u | u | u | RECOMMENDED CUTTING CONDITIONS |
BHTA2 15° Mild Steel, Carbon Steel Pre-hardened Steel, Precipitation Hardening Stainless Steel ((180─280HB), Alloy Steel,<450HB) Austenitic Stainless Steels (Titanium Alloys<200HB)
| Type1 | METRIC | MaterialWork | ||
| VF8MHVCH | RE APMX | DC | 1.9 |
| LF | − 15° | 8 | >15° | 15° | >15° | I190 | ||||||||||||||
| −2xDCRE 16,20 | %< | % | Depth of cutapDepth of cutae | %< | % | Depth of cutapDepth of cutae | ||||||||||||||
| 44° | Type2 | (mm) | Revolution(min-1) Table feed(mm/min) Revolution(min-1) Table feed(mm/min) | (mm) | (mm) | Revolution(min-1) Table feed(mm/min) Revolution(min-1) Table feed(mm/min) | (mm) | (mm) | ||||||||||||
| 45° | RE | R0.1 | 40000 | 300 40000 | 250 0.003 | 0.02 | 40000 | 300 40000 | 250 0.003 | 0.02 | ||||||||||
| APMX LF | R0.15 | 40000 | 500 40000 | 350 0.007 | 0.03 | 40000 | 500 40000 | 350 0.007 | 0.03 | |||||||||||
| 0.1<RE<6 | R0.2 | 40000 | 1600 | 40000 | 1200 | 0.02 | 0.04 | 40000 | 1500 | 40000 | 1000 | 0.015 | 0.04 | |||||||
| ±0.005 | R0.25 | 40000 | 2400 | 40000 | 1400 | 0.025 | 0.05 | 40000 | 2100 | 40000 | 1200 | 0.02 | 0.05 | |||||||
| 4<DCON <6 8<DCON<10 DCON=12 | METRIC R0.3 | 40000 | 3200 | 40000 | 1600 | 0.03 | 0.06 | 40000 | 2800 | 40000 | 1400 | 0.03 | 0.06 | |||||||
| 0- 0.005VFSFPRCH 0- 0.006 0- 0.008 | 1.9 R0.4 DC | 40000 | 4800 | 40000 | 2400 | 0.05 | 0.08 | 40000 | 4600 | 40000 | 2100I1980.04 | 0.08 | ||||||||
| a2-flute ball nose end mills with short cutting edge length for general purpose. Excellent performance | −2.1xDCR0.5 16,20 | 40000 − | 5600 4 40000 | 3200 | 0.06 | 0.1 | 40000 | 5600 | 40000 | 3400 | 0.05 | 0.1 | ||||||||
| for a wide range of work materials such as carbon steel, alloy steel and hardened steel. | R0.75 | 40000 | 6500 | 40000 | 4000 | 0.09 | 0.15 | 40000 | 6500 | 36000 | 3600 | 0.08 | 0.15 | |||||||
| 30° | R1 | 40000 | 6500 | 39000 | 4700 | 0.11 | 0.2 | 40000 | 6500 | 35000 | 4000 | 0.11 | 0.2 | |||||||
| (mm) | R1.25 | 40000 | 7000 | 33000 | 4500 | 0.12 | 0.25 | 40000 | 7400 | 29000 | 4000 | 0.12 | 0.25 | |||||||
| R1.5 | 40000 | 7500 | 27000 | 4300 | 0.13 | 0.3 | 36000 | 6900 | 24000 | 3900 | 0.13 | 0.3 | ||||||||
| Order Number* | RE | DC | APMX | LF | DCON No. ofFlutes | Stock | Type | R2 | 32000 | 7500 | 20000 | 3600 | 0.15 | 0.4 | 28000 | 6900 | 18000 | 3100 | 0.15 | 0.4 |
| ap : Depth of Cut | R2.5 | 25000 | 6000 | 16000 | 2900 | 0.2 | 0.5 | 22000 | 6200 | 14000 | 2600 | 0.2 | 0.5 | |||||||
| MP2SSBR0010* DC : Cutting Diameter0.10.2 | 0.2 | 40 | 4 | 2 | 1 | R3 | 21000 | 5800 | 13000 | 2600 | 0.25 | 0.6 | 18000 | 5400 | 11000 | 2300 | 0.25 | 0.6 | ||
| a | R4 | 16000 | 4500 | 10000 | 2000 | 0.3 | 0.8 | 14000 | 4100 | 9000 | 1700 | 0.3 | 0.8 | |||||||
| MP2SSBR0020 | 0.2 | 0.4 | 0.4 | 40 | 4 | 2 a | 1 | R5 | 13000 | 3600 | 8000 1700 | 0.5 | 1.0 | 11000 | 3300 | 7200 | 1300 | 0.5 | 1.0 | |
| MP2SSBR0030 | 0.3 | 0.6 | 0.6 | 40 | 4 | 2 a | 1 | R6 | 9000 | 2500 | 6000 1300 | 0.5 | 1.2 | 8100 | 2300 | 5400 | 1100 | 0.5 | 1.2 | |
| MP2SSBR0040 | 0.4 | 0.8 | 0.8 | 40 | 4 | 2 a | 1 | <ae | ||||||||||||
| MP2SSBR0050 | 0.5 | 1 | 1 | 40 | 4 | 2 a | 1 | Depth of | ||||||||||||
| I MP2SSBR0050S06 | 0.5 | 1 | 1 | 40 | 6 | 2 a | 1 | Cut | <ap | I | ||||||||||
| I016MP2SSBR0075 | 0.75 | 1.5 | 1.5 | 40 | 4 | 2 a | 1 | |||||||||||||
| MP2SSBR0075S06 | 0.75 | 1.5 | 1.5 | 40 | 6 | 2 a | 1 | Note 1) % is the inclination angle of the machined surface. | ||||||||||||
| MP2SSBR0100 | 1 | 2 | 2 | 45 | 6 | 2 a | 1 | Note 2) If the depth of cut is shallow, the revolution and feed rate can be increased.Note 3) If the rigidity of the machine or the work materials installation is very low, or chattering and noise are generated, reduce the revolution and | ||||||||||||
| MP2SSBR0150 | 1.5 | 3 | 3 | 45 | 6 | 2 a | 1 | feed rate proportionately. | ||||||||||||
| MP2SSBR0200 | 2 | 4 | 4 | 45 | 6 | 2 a | 1 | Note 4) Standard cutting conditions of austenitic stainless steel and titanium alloy, please reduce to 60% revolution and 45% feedrate. | ||||||||||||
| MP2SSBR0250 | 2.5 | 5 | 5 | 50 | 6 | 2 a | 1 | (Hardened steel (45─55HRC) table above) | ||||||||||||
| MP2SSBR0300 | 3 | 6 | 6 | 50 | 6 | 2 a | 2 | |||||||||||||
| MP2SSBR0400 | 4 | 8 | 8 | 60 | 8 | 2 a | 2 | End Mill | ||||||||||||
| MP2SSBR0500 | 5 | 10 | 10 | 70 | 10 | 2 a | 2 | |||||||||||||
| MP2SSBR0600 | 6 | 12 | 12 | 75 | 12 | 2 a | 2 | RE |
% ap ae
I094 a : USA Stock I097