
| Inch | | Diameter of | Metric |
| I.C. | Inscribed | |
| I.C. .250" | under | Circle | |
| and over | .250" | (inch) | |
| | | Thickness is from the bottom of the insert |
| 1.2 | .156 | 02 | | 04 | 03 | 03 | 06 | to the top of the cutting edge. | | | | |
| | | | | | | | | | | | A |
| 1.5 | .187 | L3 | 08 | 05 | 04 | 04 | 08 | | Inch | | | |
| 1.8 | .219 | 03 | 09 | 06 | 05 | 05 | 09 | | | Thickness | Metric | |
I.C. .250" I.C. (inch)
| 2 | | .250 | | 04 | 11 07 | 06 | 06 | 11 | and over | under .250" | | |
| 2.5 | | .313 | | 05 | 13 09 | 08 | 07 | 13 | – | 0.9 | .055 | S1 |
| 3 | | .375 | 09 | 06 | 16 11 | 09 | 09 | 16 | – | 1 | .063 | 01 |
| 4 | | .500 | 12 | 08 | 22 15 | 12 | 12 | 22 | – | 1.1 | .070 | T0 |
| 5 | | .625 | | 10 | 19 | 16 | 15 | 27 | – | 1.2 | .078 | T1 |
| 6 | | .750 | 19 | 13 | 23 | 19 | 19 | 33 | – | 1.5 | .094 | 02 |
| 7 | | .875 | | | 27 | 22 | 22 | 38 | – | 1.8 | .109 | T2 |
| 8 | | 1.000 | 25 | | 31 | 25 | 25 | 44 | 2 | – | | |
| | | | | | | | | | | .125 | 03 |
| 10 | | 1.250 | 31 | | 38 | 32 | 31 | 54 | | | | |
| | | | | | | | | 2.5 | – | .156 | T3 |
| 6.00mm | | 06 | | | | | | | | | |
| | | | | | | | | 3 | – | .187 | 04 |
| 8.00mm | | 08 | | | | | | | | | |
| | | | | | | | | 3.5 | – | .219 | 05 |
| 10.00mm | | 10 | | | | | | | | | |
| 12.00mm | | 12 | | | | | | 4 | – | .25 | 06 |
| 16.00mm | | 16 | | | | | | 5 | – | .313 | 07 |
| 20.00mm | | 20 | | | | | | 6 | – | .375 | 09 |
| 25.00mm | | 25 | | | | | | n Symbol for Insert Thickness | | | |
| 32.00mm | | 32 | | | | | | | | | |
| | | b Symbol for Insert Size | | | | | | | | | |
| | | | | | | | | | / Symbol for Chip Breaker | | |
m Symbol for Insert Corner Configuration , Symbol for Cutting Edge Condition . Symbol for Cutting Direction
Inch Corner Radius(inch) Metric Figure Cutting Edge Symbol Figure Hand Symbol
| V0 | Sharp Nose | 00 | | RS MS LS |
| | | Sharp | F |
| V3 | | V3 | Cutting Edges | R Right |
| .0012 | | | |
| V5 | .002 | V5 | | |
| | | Round | E |
| 0.2 | .004 | 01 | Cutting Edges | MP LP FP L Left |
| 0.5 | .008 | 02 | | |
| 1 | .016 | 04 | Chamfered | T |
| | | Cutting Edges | N Neutral |
| 2 | .031 | 08 | | |
| 3 | .047 | 12 | Chamfered | MW SW MA |
| | | and Rounded | S |
| 4 | .063 | 16 | Cutting Edges | |
| 5 | .079 | 20 | | |
| | | (-) Corner R | M |
| 6 | .094 | 24 | ─ tolerance | |
| | | | HV HX HZ |
| 7 | .110 | 28 | | |
| 8 | .126 | 32 | Mitsubishi Materials omit | |
| | | the honing symbol. | |
| 00 | Round Insert | M0 | | |
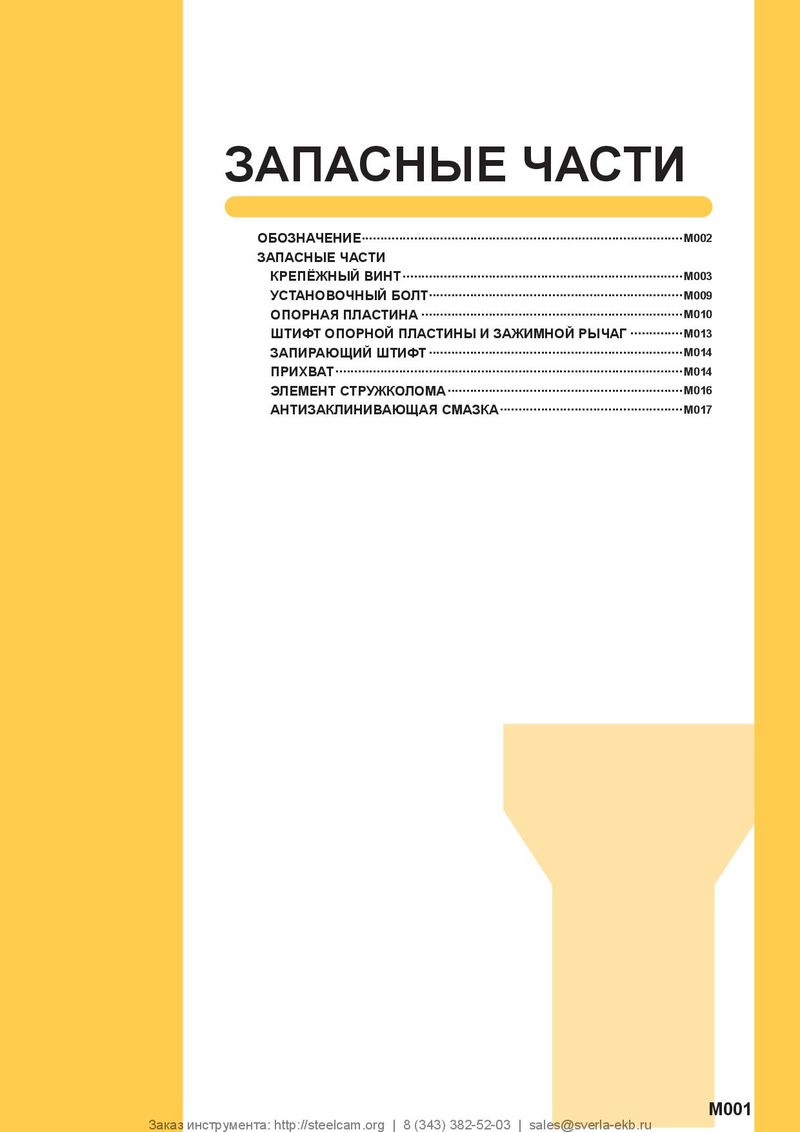 Каталог Mitsubishi Materials запасные части
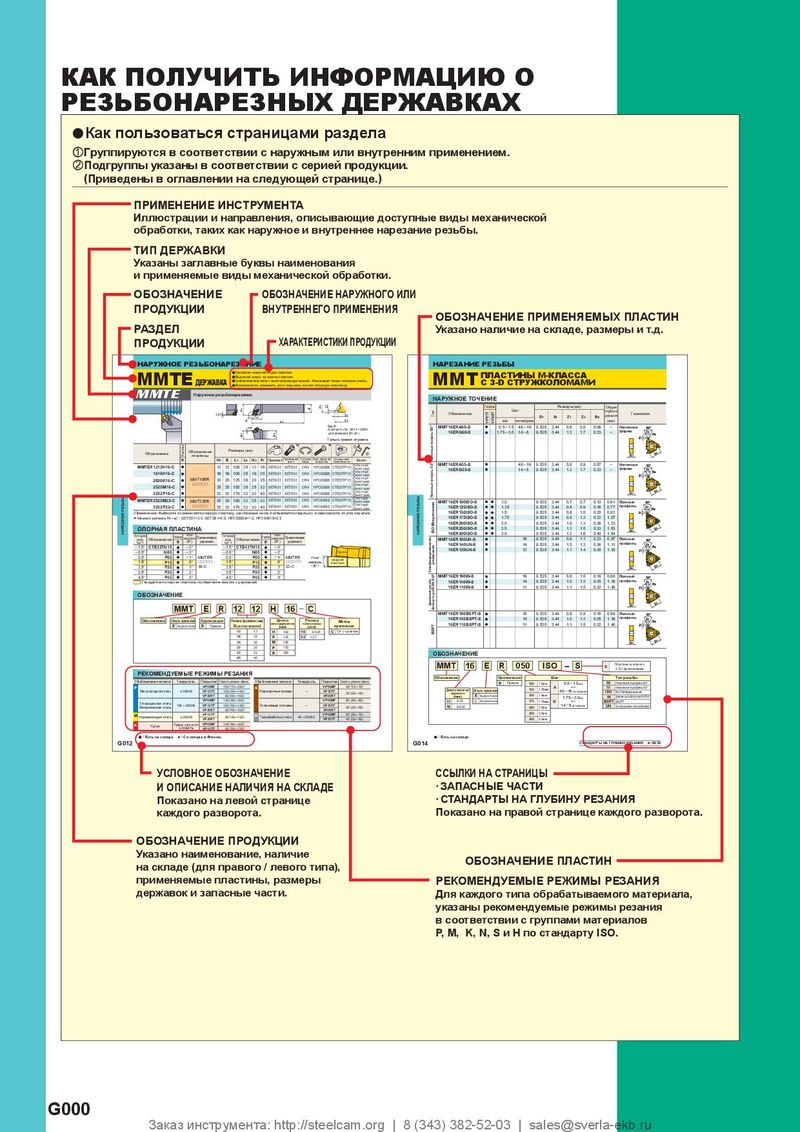 Каталог Mitsubishi Materials резьбонарезной инструмент
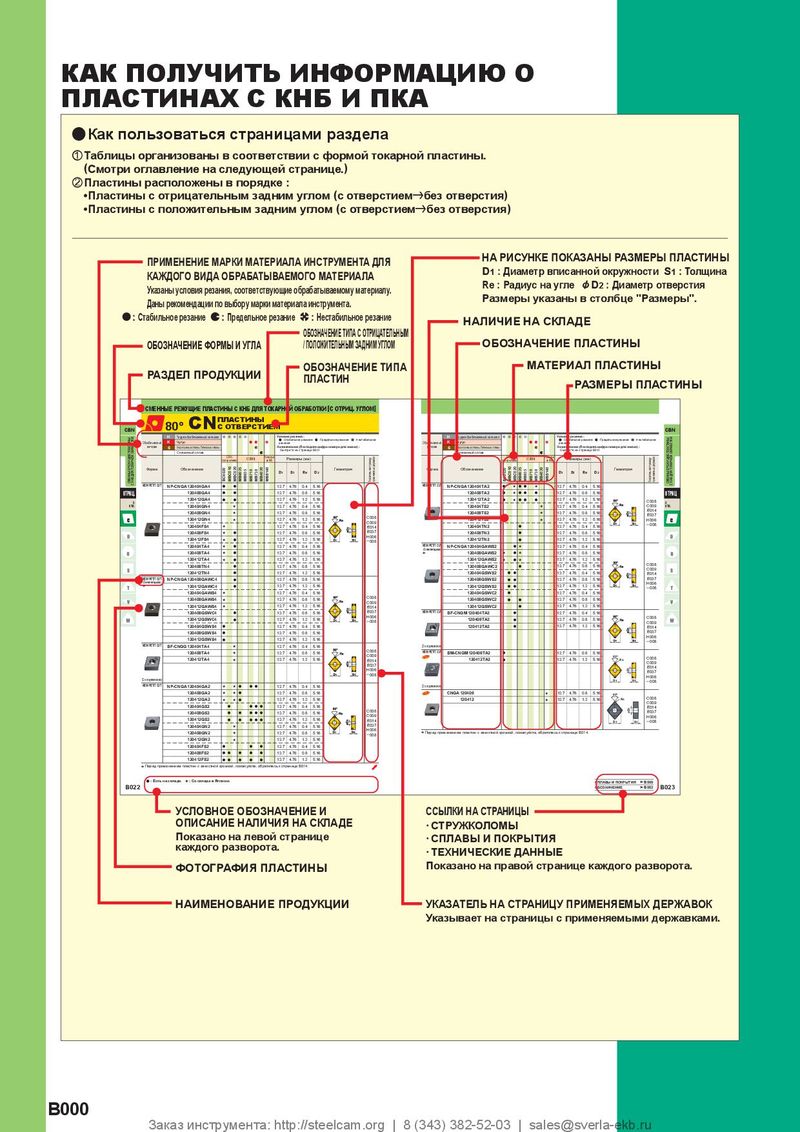 Каталог Mitsubishi Materials СНП с CBN и PCD для токарной обработки
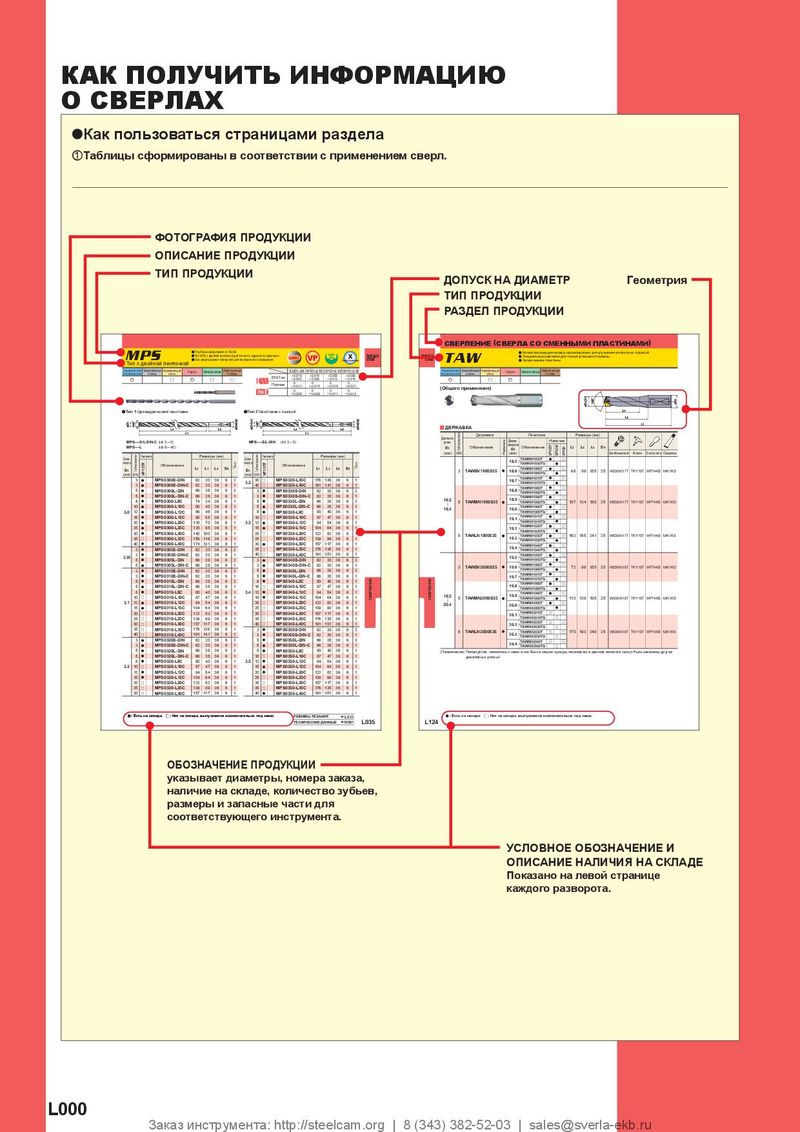 Каталог Mitsubishi Materials сверлильные инструменты
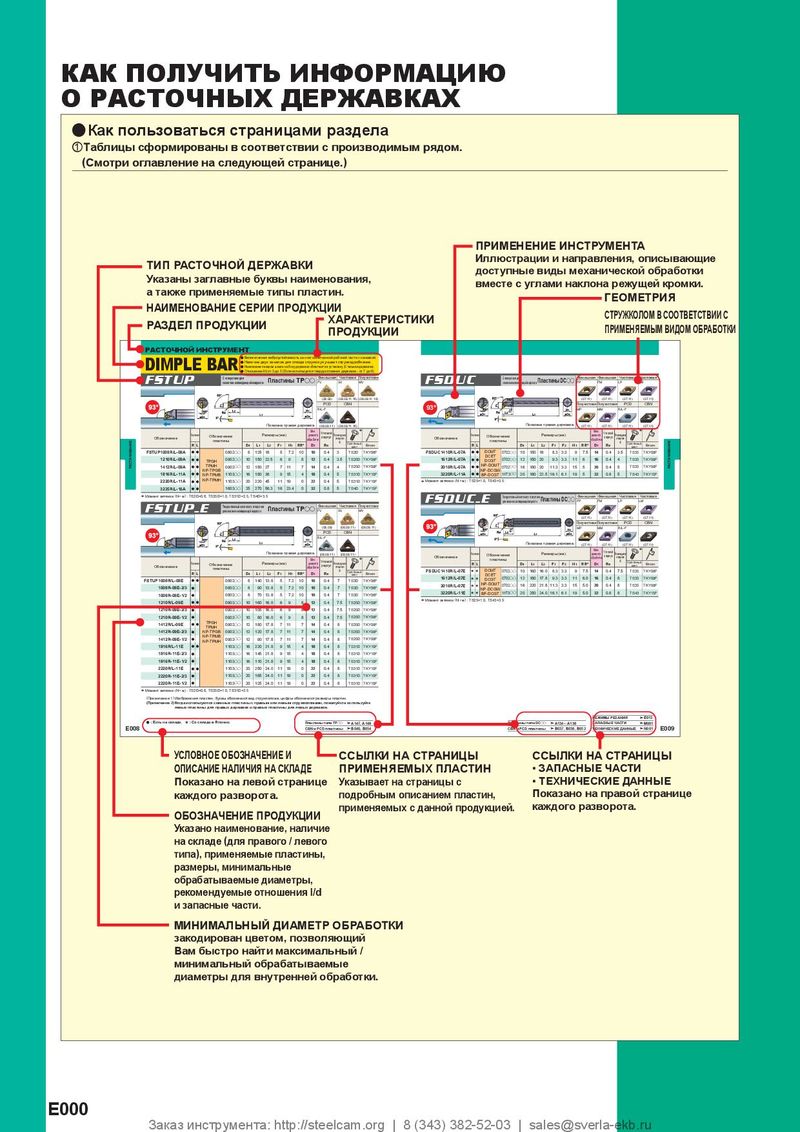 Каталог Mitsubishi Materials расточной инструмент
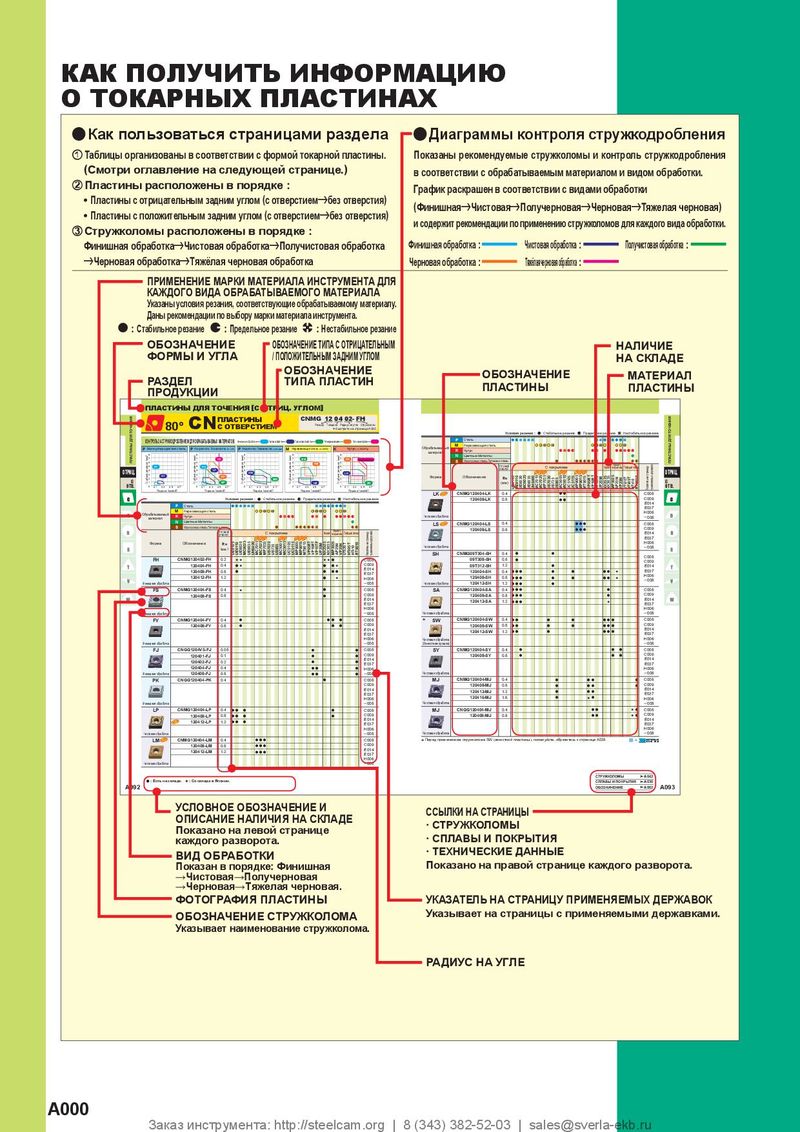 Каталог Mitsubishi Materials пластины для точения