Общий каталог Mitsubishi 2020 - 2021 - страница 239
Навигация
 Каталог Mitsubishi Materials запасные части
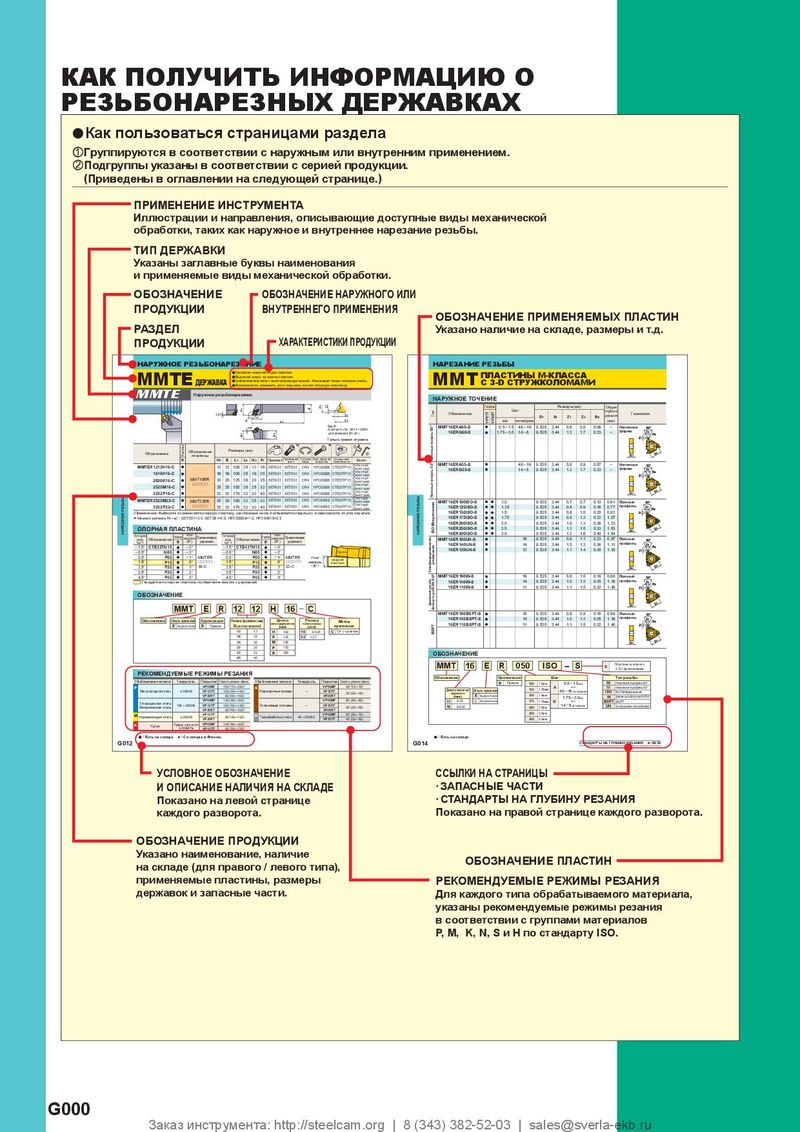 Каталог Mitsubishi Materials резьбонарезной инструмент
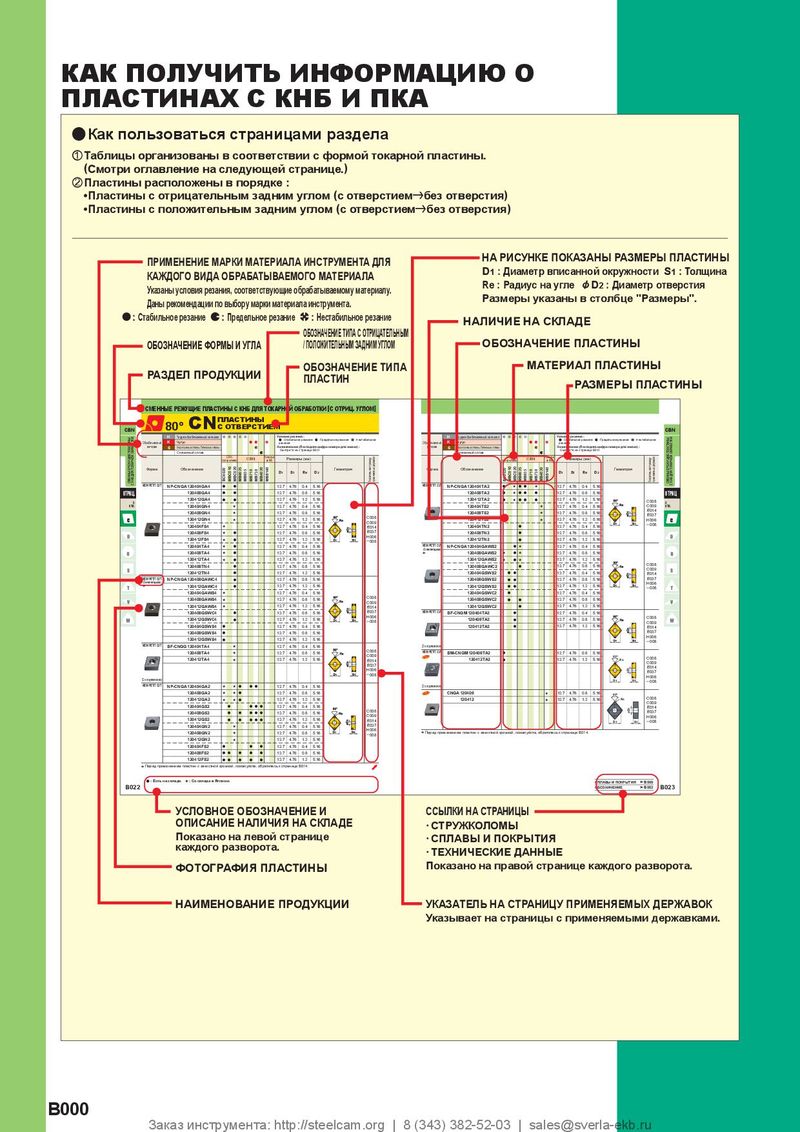 Каталог Mitsubishi Materials СНП с CBN и PCD для токарной обработки
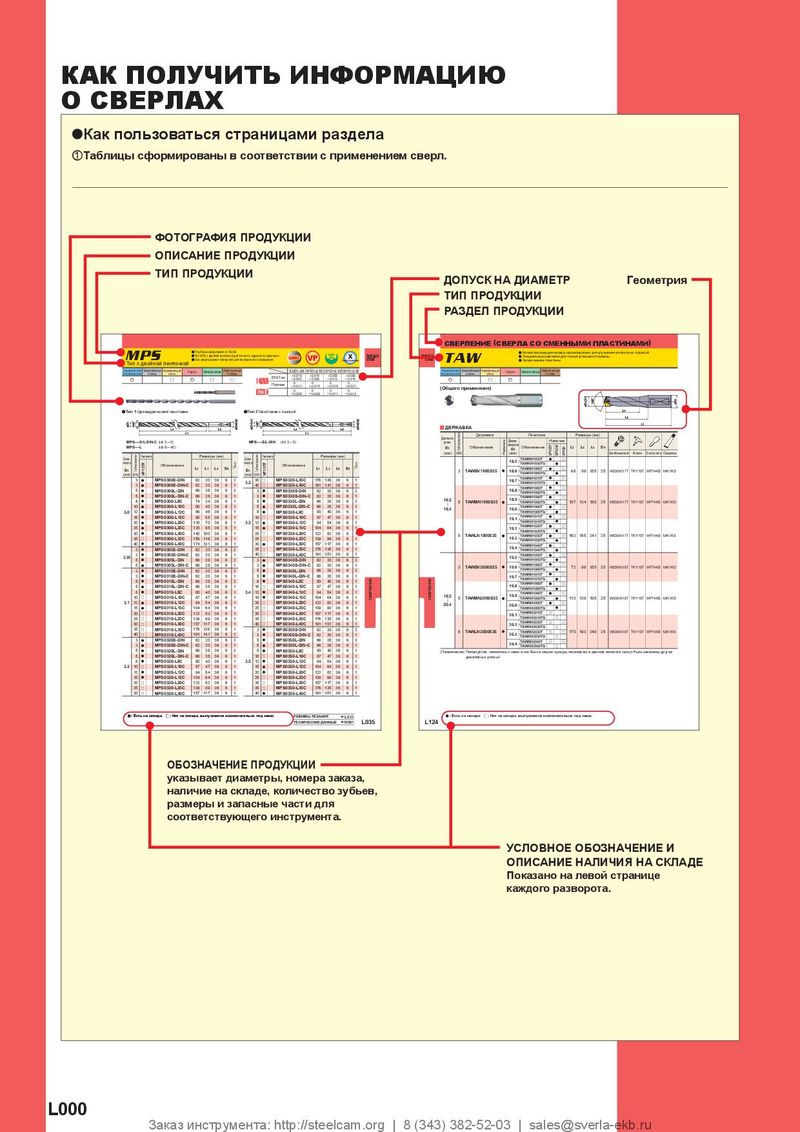 Каталог Mitsubishi Materials сверлильные инструменты
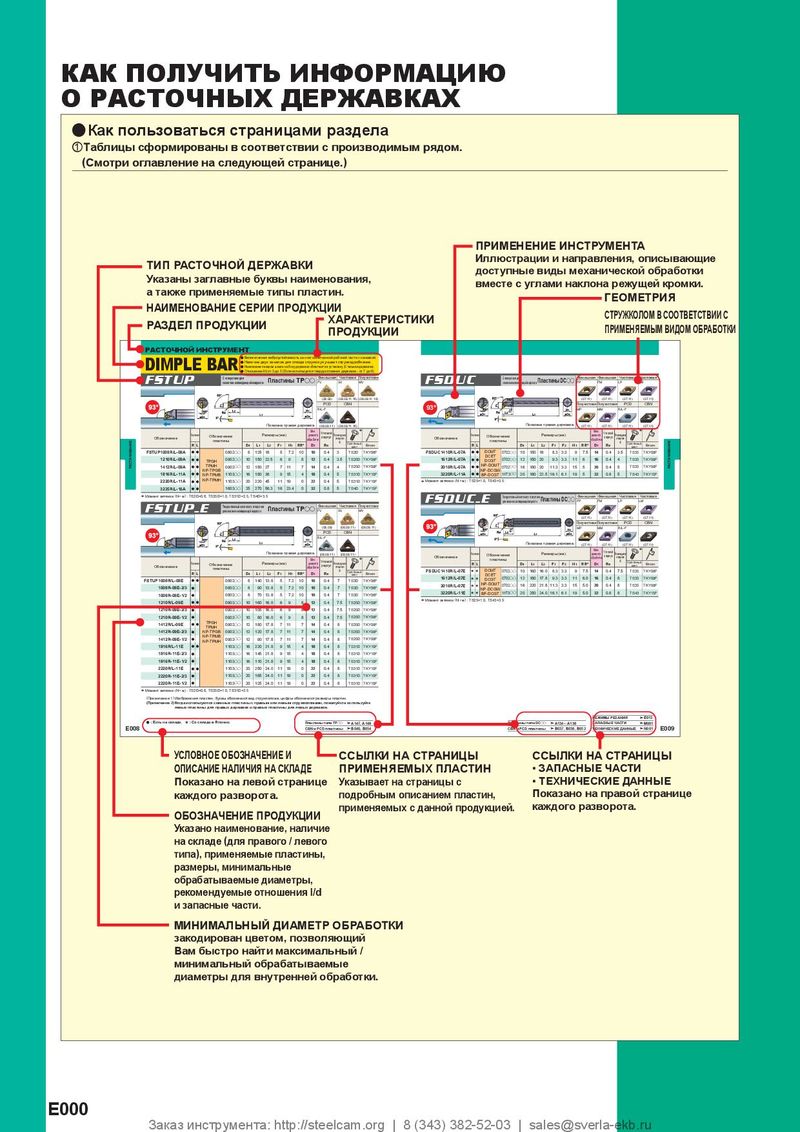 Каталог Mitsubishi Materials расточной инструмент
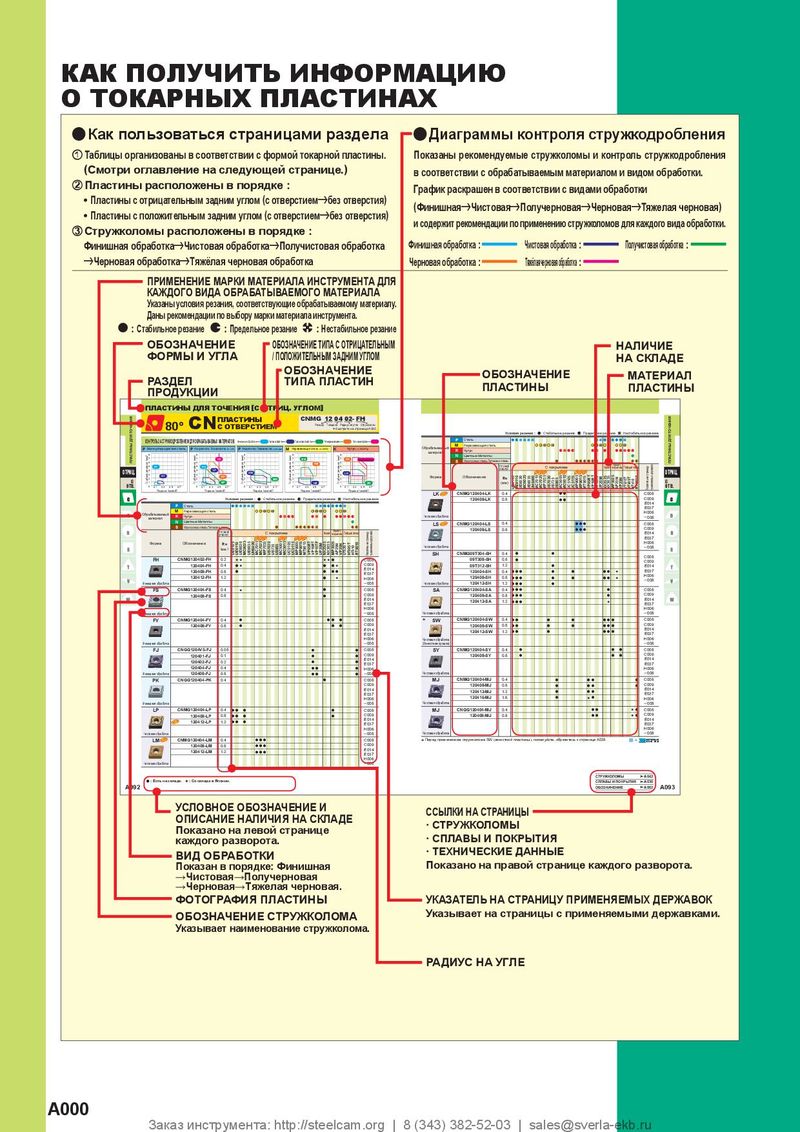 Каталог Mitsubishi Materials пластины для точения
Symbol Insert Shape S Square
| B | T | Triangular | M |
| C | Rhombic 80° |
| D | Rhombic 55° | IC | IC | S | Triangular insert with a facet | ||||||
| (Secondary Cutting Edge) | |||||||||||
| V | Rhombic 35° | ||||||||||
| W | Trigon | v Symbol for Tolerance Class | Detail of M Class Insert Tolerance | ||||||||
| Tolerance of | aTolerance of Nose Height M (inch) | ||||||||||
| R | Round | Tolerance of | Inscribed | Tolerance of | |||||||
| Nose Height | Thickness | I.C. | Triangular Square Rhombic | Rhombic Rhombic | Round | ||||||
| Symbol for Insert Shape | M | Circle | 80° | 55° | 35° | ||||||
| x | (inch) | IC (inch) | S (inch) | .250 | ±.003 ±.003 ±.003 ±.004 ±.0063 | – | |||||
| G | ±.001 | ±.001 | ±.005 | .375 | ±.003 ±.003 ±.003 ±.004 ±.0063 | – | |||||
| M * ±.003 – ±.0063 ±.002 – ±.003 | ±.005 | .500 | ±.005 ±.005 ±.005 ±.006 | – | – | ||||||
| BM | *As a rule, the sides of these inserts are as sintered. | aTolerance of Inscribed Circle IC (inch) | |||||||||
| With Breaker | |||||||||||
| Tolerance differs with insert size. For the accuracy of | I.C. | Triangular Square Rhombic | Rhombic Rhombic | Round | |||||||
| BF | With Breaker | class M, refer to the table on the right. | 80° | 55° | 35° | ||||||
| .250 | ±.002 ±.002 ±.002 ±.002 ±.002 | – | |||||||||
| NP | Petit Tip | .375 | ±.002 ±.002 ±.002 ±.002 ±.002 ±.002 | ||||||||
| No mark | Standard Type | .500 | ±.003 ±.003 ±.003 ±.003 | – | ±.003 |
z Insert Geometry v Symbol for Tolerance Class
INCH
METRIC
c Symbol for Relief Angle b Symbol for Chipbreaker and Clamping System
Symbol Relief Angle Inch Metric
Figure I.C. .250" I.C. Hole Chip Figure Symbol Hole Hole Chip Figure
B 5° and over under .250" Symbol Hole Configuration Breaker Configuration Breaker
| C | 7° | A | D | W | With | No | A | With | Cylindrical | No | |
| Hole | Cylindrical Hole | Hole | Hole | ||||||||
| D | + | ||||||||||
| 15° | One Countersink | ||||||||||
| M | P | T | With | (40 ─ 60°) | One | M | With | Cylindrical | One | ||
| E | 20° | Hole | Sided | Hole | Hole | Sided | |||||
| N | 0° | N | E | B | With | No | N | Without | – | No | |
| Hole | Cylindrical Hole | Hole | |||||||||
| P | 11° | One Countersink | |||||||||
| Special X | X | H | With | (70─ 90°) | One | X | – | – | Special – | ||
| Design | Hole | Sided | Design |