Общий каталог Yamawa 2021 - страница 547
Навигация
 Обший каталог Yamawa 2016 - 2017
 Краткое руководство Yamawa по каталогам
 Общий каталог Yamawa 2022 - 2023
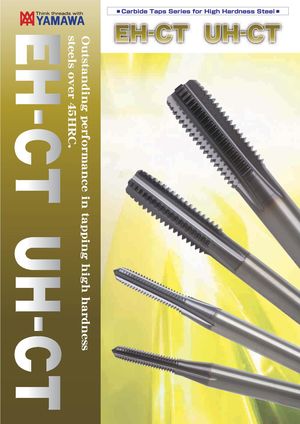 Каталоги Yamawa твердосплавные метчики для закаленной стали
Intro SIT
Inspection Tools
SP
Simple Thread Inspection Tools
SL FEATURES
HSS HSS material increases considerably the gauge life.
PO
ST
ROLL
YMW-SIT
Product Features
CARBIDE - SIT can minimize the inspection process time and improve the inspection effi ciency by
adopting step screw thread. - Premium HSS material extends the tool life dramatically. - Tool for through hole or blind hole is available individually. - Color case and color mark on the tool simplify tool storage control. LONG Inclination
-What is the step screw thread?
-YAMAWA new thread gauge (for through hole) features a step screw thread on its end
allowing the gauge to enter easily the internal screw and work effi ciently particularly
when checking fi ne pitches screw threads.
HAND
TAPS Details of step
Note : Step screw thread is not applied to the gauge for blind hole (NP gauge) screw thread
EG (STI)
Accuracy of SIT
Simple pitch diameter tolerance, pitch tolerance and thread half angle tolerance, are 3 important factors on measuring internal screw threads. For SIT and thread plug gauge these values are the same.
SPECIAL Comparison between GB-6H/and GP-6H/thread plug gauge Comparison between NB-6H/and NP-6H/thread plug gauge
THREADS,
| Size | OD | PD | Pitch tolerance | Tolerance for thread half angle | Size | OD | P | D | Pitch tolerance | Tolerance for thread half angle | |||
| Basic size Max Min | Tol. | Basic size Max Min | Tol. | (±) | (±minute) | Basic size Max Min Tol. | Basic size Max | Min | Tol. | (±) | (±minute) | ||
| GB-6H M6×1 | 6.000 6.023 6.001 | 0.022 | 5.350 5.3675 5.3565 | 0.011 | 0.005 | 15 | NB-6H M6×1 | 5.7055 5.7165 5.6945 0.022 | 5.500 5.511 | 5.500 | 0.011 | 0.005 | 16 |
| GP-6H M6×1 | 6.000 6.023 6.001 | 0.022 | 5.350 5.3675 5.3565 | 0.011 | 0.005 | 15 | NP-6H M6×1 | 5.7055 5.7165 5.6945 0.022 | 5.500 5.511 | 5.500 | 0.011 | 0.005 | 16 |
MILLS
DIES
CENTER
DRILLS
The pitch diameter is simple pitch diameter. Pitch tolerance includes error of thread lead. Main specifi cation of SIT is same with that of thread gauge. But SIT has partly Yamawa's own design in the length of thread and bottom part relief. Due to these features, Yamawa has adopted the name "Simple Inspection Tool or SIT" instead of using the name "thread gauge".