Каталог Tungaloy инструмент для автоматов швейцарского типа - страница 201
Навигация
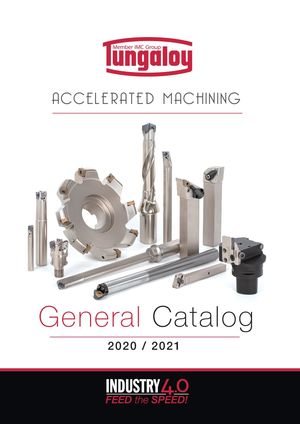 Общий каталог Tungaloy 2020 - 2021
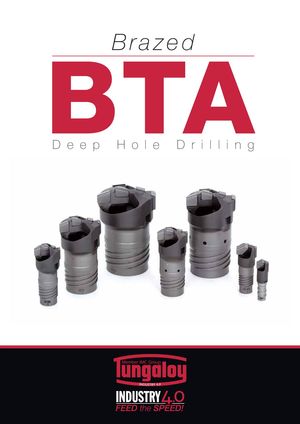 Каталог Tungaloy глубокое сверление 2
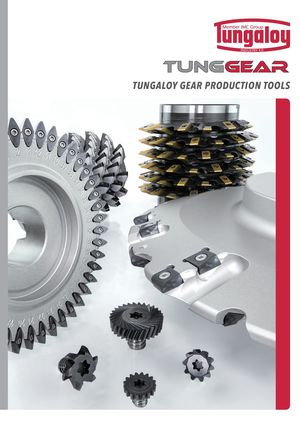 Каталог Tungaloy зубофрезерование
 Брошюра Tungaloy новая продукция
 Каталог Tungaloy глубокое сверление 1
SNR/L-2/3 1
S c re w - o n internal threading toolholder
| 18° | WF GAMP DMIN | LH | LF | DCONMS | H | Right hand (R) Carbide shank | |||
| Designation | Material | DMIN | DCONMS | WF | LF | LH | H | GAMP | Insert |
| SNR0006H06-2 | Steel | 8 | 8 | 4.7 | 100 | 18 | 7 | 2° | 6IR... |
| SNR0006H06-3 | Steel | 8 | 8 | 4.7 | 100 | 18 | 7 | 3° | 6IR... |
| SNR0008H06-2 | Steel | 10 | 8 | 5.7 | 100 | 18 | 7 | 2° | 6IR... |
| SNR0008H06-3 | Steel | 10 | 8 | 5.7 | 100 | 18 | 7 | 3° | 6IR... |
| SNR0006K06SC-2 | Carbide | 8 | 8 | 4.7 | 125 | 30 | 7 | 2° | 6IR... |
| SNR0006K06SC-3 | Carbide | 8 | 8 | 4.7 | 125 | 30 | 7 | 3° | 6IR... |
| SNR0008K06SC-2 | Carbide | 10 | 8 | 5.7 | 125 | 18 | 7 | 2° | 6IR... |
| SNR0008K06SC-3 | Carbide | 10 | 8 | 5.7 | 125 | 18 | 7 | 3° | 6IR... |
| Use right-hand toolholders (R) | with right-hand inse | rts (R). |
| SPARE PARTS | ||
| Designation | Clamping screw | Wrench |
| SNR0006H06... | CSTB-2L040 | T-6F |
| SNR0008H06... | CSTB-2L | T-6F |
| SNR0006K06SC... | CSTB-2L040 | T-6F |
| SNR0008K06SC... | CSTB-2L | T-6F |
5
SIR
Internal threading b a r s, S c r e w- o n clamp
| LF | DCONMS | 6 | |||||
| 15° | H | ||||||
| DMIN | LH | ||||||
| Right hand (R) shown. 7 |
| Designation | Material | DMIN | DCONMS | WF | LF | LH | H | B | GAMP | Coolant | Insert | ||||
| hole | |||||||||||||||
| SIR0005H06 | Steel | 6.4 | 12 | 4.3 | 100 | 12 | 11 | - | 1.5° | Without | 06IR... | ||||
| SIR0007K08 | Steel | 7.8 | 16 | 5.3 | 125 | 18 | 15 | - | 1.5° | Without | 08IR... | ||||
| SIR0005H06CB | Carbide | 6.4 | 6 | 4.3 | 100 | 25 | 5 | - | 1.5° | With | 06IR... | ||||
| SIR0007K08CB | Carbide | 8 | 8 | 5.3 | 125 | 30 | 7 | - | 1.5° | With | 08IR... | ||||
| The right hand insert (**IR...type) is used for the right hand toolholders (SIR...type). | |||||||||||||||
| Recommend over 1 mm clearance between internal diameter of thread and each tools DMIN. | 8 | ||||||||||||||
| SPARE PARTS | Applicable thread size | ||||||||||||||
| Designation | Clamping screw | Wrench | Unified | Parallel pipe | |||||||||||
| Description | ISO metric | ||||||||||||||
| SIR0005H06... | SR 14-552 | T-6F-S | IRA60 Insert | IRA55 Insert | |||||||||||
| SIR0005H06... | ≥ M9 | 3/8-24 UNF | G1/8 | ||||||||||||
| SIR0007K08... | SR 14-558 | T-6F-S | SIR0007K08... | M11 | 7/16-20 UNF | G1/4 |
9 Sleeve → 4-31