Ручные и измерительные инструменты Hoffmann Group 2026 - страница 280
Навигация
 Средства индивидуальной защиты Hoffmann Group 2026
 Каталог Hoffmann Group токарный инструмент
 Каталог Hoffmann Group ручной и измерительный инструмент
 Каталог Hoffmann Group режущий и вспомогательный инструмент
 Производственная мебель и системы хранения Hoffmann Group 2026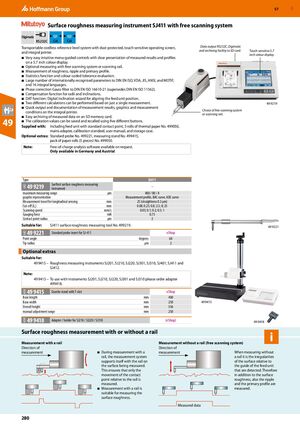
Прибор для измерения шероховатости SJ411 с системой свободного сканирования
Портативная система без эталонной поверхности с защитой от пыли, сенсорным экраном управления и встроенным принтером.
Основные характеристики:
- Очень простое интуитивное управление с меню на сенсорном экране с четким представлением результатов и профилей измерений на цветном дисплее 5.7 дюйма.
- Опциональное измерение с системой свободного сканирования или сканирующими салазками.
- Измерение шероховатости, волнистости и первичного профиля.
- Функция статистики и контроль допусков с цветовой кодировкой.
- Большое количество международно признанных параметров согласно DIN EN ISO, VDA, JIS, ANSI и MOTIF, а также 16 встроенных языков.
- Фильтр Гаусса с коррекцией фазы согласно DIN EN ISO 16610-21 (заменяет DIN EN ISO 11562).
- Функция компенсации радиусов и наклонов.
- Функция DAT: цифровой помощник по выравниванию для позиционирования узла подачи.
- Две различные расчеты можно выполнять на основе одного измерения.
- Быстрый вывод и документирование результатов, графиков и условий измерения на встроенном принтере.
- Легкое архивирование измеренных данных на карту памяти SD.
- Значения калибровки можно сохранять и вызывать с помощью пяти различных кнопок.
Комплект поставки:
Включает узел подачи со стандартной контактной точкой, 5 рулонов термобумаги № 499050, сетевой адаптер, эталон калибровки, руководство пользователя и кейс для хранения.
Дополнительные комплектующие:
- Стандартный щуп № 499221
- Измерительная стойка № 499415
- Упаковка рулонов бумаги (5 шт.) № 499050
Примечание: бесплатное программное обеспечение для анализа доступно по запросу. Доступно только в Германии и Австрии!
| Тип | SJ411 |
| 49 9219 | Прибор контроля шероховатости Surftest – |
| Максимальный диапазон измерений | µm 800 / 80 / 8 |
| Графическое представление | Профиль измерения, кривая BAC, кривая ADC |
| Ход измерения при продольном зондировании | mm 25 (прямолинейность 0.3 µm) |
| Длина отсечки (λc) | mm 0.08; 0.25; 0.8; 2.5; 8; 25 |
| Скорость сканирования | mm/s 0.05; 0.1; 0.2; 0.5; 1 |
| Сила измерения | mN 0.75 |
| Радиус контактной точки | µm 2 |
Вставка щупа
Совместимо с: прибор контроля шероховатости SJ411 № 499219.
| 49 9221 | Стандартная вставка щупа для SJ-411 eShop |
| Угол острия | градусы 60 |
| Радиус кончика | µm 2 |
Дополнительные комплектующие
Совместимо с:
49 9415 – приборы контроля шероховатости SJ201, SJ210, SJ220, SJ301, SJ310, SJ401, SJ411 и SJ412.
Примечание: для использования с приборами SJ201, SJ210, SJ220, SJ301 и SJ310 заказывайте адаптер 499418.
| 49 9415 | Гранитная стойка с T-пазом eShop |
| Длина основания | mm 400 |
| Ширина основания | mm 250 |
| Общая высота | mm 556 |
| Диапазон ручной регулировки | mm 250 |
| 49 9418 | Адаптер / держатель для SJ210 / SJ220 / SJ310 (eShop) |
Измерение шероховатости поверхности с салазками или без них
Измерение с салазками
- При измерении с использованием салазок система измерений упирается салазками в измеряемую поверхность. Это гарантирует, что измеряется только движение контактной точки относительно салазок.
- Измерение с использованием салазок подходит для измерения шероховатости поверхности.
Измерение без салазок (система свободного сканирования)
- При измерении без салазок регистрируются неровности поверхности относительно направляющей узла подачи. Поэтому в дополнение к шероховатости поверхности также измеряются волнистость и первичный профиль.