Ручные и измерительные инструменты Hoffmann Group 2026 - страница 278
Навигация
 Средства индивидуальной защиты Hoffmann Group 2026
 Каталог Hoffmann Group токарный инструмент
 Каталог Hoffmann Group ручной и измерительный инструмент
 Каталог Hoffmann Group режущий и вспомогательный инструмент
 Производственная мебель и системы хранения Hoffmann Group 2026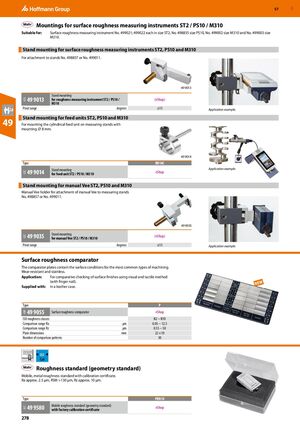
Крепления для приборов контроля шероховатости ST2 / PS10 / M310
Совместимо с: прибор контроля шероховатости № 499021; 499022 каждый размер ST2, № 498835 размер PS10, № 499002 размер M310 и № 499003 размер M310.
Крепление стойки для приборов контроля шероховатости ST2, PS10 и M310
Для крепления к подставкам № 498857 или № 499011.
| 49 9013 | Крепление стойки для прибора контроля шероховатости ST2 / PS10 / M310 (eShop) |
| Диапазон поворота | ±15 градусов |
Крепление стойки для узлов подачи ST2, PS10 и M310
Для крепления цилиндрического узла подачи на измерительные стойки с креплением ⌀ 8 mm.
| Тип | RD18C |
| 49 9014 | Крепление стойки для узла подачи ST2 / PS10 / M310 eShop |
Крепление стойки для ручного прутка Vee ST2, PS10 и M310
Держатель ручного прутка для крепления ручного прутка к измерительным стойкам № 498857 или № 499011.
| 49 9035 | Крепление стойки для ручного прутка Vee ST2 / PS10 / M310 (eShop) |
| Диапазон поворота | ±15 градусов |
Компаратор шероховатости
Пластины компаратора содержат поверхностные состояния для наиболее распространённых типов обработки. Износостойкие и нержавеющие.
Применение: для сравнительной проверки качества обработки поверхности визуальным и тактильным методом (ногтем).
Комплект поставки: в кожаном чехле.
| Тип | P |
| 49 9055 | Компаратор шероховатости eShop |
| Классы шероховатости ISO | N2 − N10 |
| Диапазон сравнения Ra | µm 0.05 − 12.5 |
| Диапазон сравнения Rz | µm 0.55 − 50 |
| Размер пластины | mm 22 × 10 |
| Количество эталонных образцов | 30 |
Образец шероховатости (геометрический эталон)
Мобильный металлический образец шероховатости с сертификатом калибровки. Ra прибл. 2.5 µm, RSM >130 µm, Rz прибл. 10 µm.
| Тип | PRN10 |
| 49 9580 | Мобильный образец шероховатости (геометрический эталон) с сертификатом заводской калибровки eShop |