Ручные и измерительные инструменты Hoffmann Group 2026 - страница 272
Навигация
 Средства индивидуальной защиты Hoffmann Group 2026
 Каталог Hoffmann Group токарный инструмент
 Каталог Hoffmann Group ручной и измерительный инструмент
 Каталог Hoffmann Group режущий и вспомогательный инструмент
 Производственная мебель и системы хранения Hoffmann Group 2026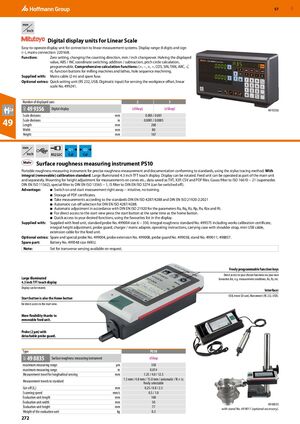
Цифровые дисплеи для линейных масштабов
Удобный в использовании блок дисплея для подключения к системам линейного измерения. Диапазон дисплея: 8 цифр и знак (–), сетевое подключение: 220 вольт.
Функции: установка нуля, изменение направления отсчёта, переключение мм / дюйм. Деление отображаемого значения пополам, переключение АБС / ОТН координат, сложение / вычитание, расчёт окружности отверстий, программируемо. Комплексные расчётные функции: (+, −, ×, ÷, COS, SIN, TAN, ARC, √, π), кнопки функций для фрезерных станков и токарных станков, обработка последовательности отверстий.
В комплекте поставки: кабель питания (2 м) и запасной предохранитель.
Опциональные аксессуары: Блок быстрой установки (RS 232, USB, вход Digimatic) для определения смещения детали, линейная масштабная линейка № 499241.
| Параметр | Единица | 2 оси | 3 оси |
| Число отображаемых осей 49 9356 | (eShop) | (eShop) | |
| Деления масштабной линейки | мм | 0,005 / 0,001 | 0,005 / 0,001 |
| Деления масштабной линейки | дюйм | 0,0001 / 0,0005 | 0,0001 / 0,0005 |
| Длина | мм | 260 | 260 |
| Ширина | мм | 80 | 80 |
| Высота | мм | 167 | 167 |
Прибор для измерения шероховатости поверхности PS10
Портативный прибор для измерения шероховатости для точного измерения шероховатости и документирования в соответствии со стандартами с использованием метода трассировки щупом. Со встроенным (съёмным) стандартом калибровки. Большой светящийся жидкокристаллический сенсорный дисплей размером 4,3 дюйма. Дисплей можно поворачивать. Узел подачи может работать как часть основного блока и отдельно. Монтаж для регулировки высоты для измерений на конусах и т. д., данные сохраняются в виде файлов TXT, X3P, CSV и PDF. Фильтр Гаусса согласно ISO 16610−21 (заменяет DIN EN ISO 11562), специальный фильтр согласно DIN EN ISO 13565−1, IS-фильтр согласно DIN EN ISO 3274 (можно отключить).
Преимущества:
- Включение и немедленное начало измерения − интуитивный, не требует обучения.
- Сохранение PDF-сертификатов.
- Проведение измерений в соответствии со стандартами DIN EN ISO 4287/4288 и DIN EN ISO 21920‑2:2021
- Автоматический выбор длины отсечки для DIN EN ISO 4287/4288.
- Автоматическая регулировка в соответствии с DIN EN ISO 21920 для параметров Ra, Rq, Rz, Rp, Rv, Rzx и Rt.
- Для прямого доступа к начальному экрану одновременно нажмите кнопку запуска и кнопку «Начало».
- Быстрый доступ к нужным функциям с использованием списка избранного на дисплее.
В комплекте поставки: узел подачи, стандартный щуп № 499004 размер 6−350, встроенный стандарт шероховатости № 499575 включая сертификат калибровки с завода, встроенная регулировка высоты, защита щупа, зарядное устройство / адаптер питания, руководство по эксплуатации, переносный кейс с плечевым ремнём, мини-USB кабель, удлинительный кабель для узла подачи.
Опциональные аксессуары: Запасной и специальный щуп № 499004, удлинитель щупа № 499008, защита щупа № 499038, подставка № 499011; 498857.
Запасная часть: Батарея № 499548 размер AKKU.
Примечание: Комплект для поперечного зондирования доступен по запросу.
| Параметр | Единица | Значение |
| Максимальный диапазон измерения | мкм | 350 |
| Максимальный диапазон измерения | дюйм | 0,014 |
| Путь измерения для продольного зондирования | мм | 1,25 / 4,0 / 12,5 |
| Пути измерения к стандарту | 1,5 мм / 4,8 мм / 15,0 мм / автоматический / N × Lc | |
| свободно выбираемый | ||
| Длина отсечки (λc) | мм | 0,25 / 0,8 / 2,5 |
| Скорость сканирования | мм/с | 0,5 / 1,0 |
| Длина блока оценки | мм | 160 |
| Ширина блока оценки | мм | 50 |
| Высота блока оценки | мм | 77 |
| Вес блока оценки | кг | 0,5 |