Ручные и измерительные инструменты Hoffmann Group 2026 - страница 273
Навигация
 Средства индивидуальной защиты Hoffmann Group 2026
 Каталог Hoffmann Group токарный инструмент
 Каталог Hoffmann Group ручной и измерительный инструмент
 Каталог Hoffmann Group режущий и вспомогательный инструмент
 Производственная мебель и системы хранения Hoffmann Group 2026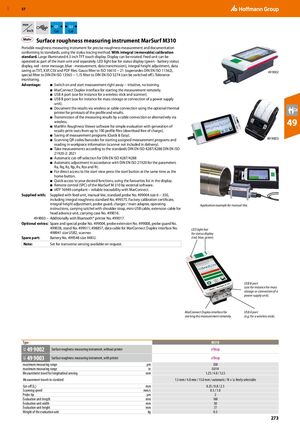
Прибор для измерения шероховатости поверхности MarSurf M310
Портативный прибор для измерения шероховатости для точного измерения шероховатости и документирования в соответствии со стандартами с использованием метода трассировки щупом. Со встроенным (съёмным) стандартом калибровки. Большой светящийся жидкокристаллический сенсорный дисплей размером 4,3 дюйма. Дисплей можно поворачивать. Узел подачи может работать как часть основного блока и отдельно. Световая полоса светодиода для индикации состояния (зелёный − индикация состояния батареи, красный − сообщение об ошибке, синий − измерение, передача данных), встроенная регулировка высоты, сохранение данных в виде файлов TXT, X3P, CSV и PDF. Фильтр Гаусса согласно ISO 16610−21 (заменяет DIN EN ISO 11562), специальный фильтр согласно DIN EN ISO 13565−1, IS-фильтр согласно DIN EN ISO 3274 (можно отключить). Мониторинг допусков.
Преимущества:
- Включение и немедленное начало измерения − интуитивный, не требует обучения.
- Интерфейс MarConnect Duplex для запуска измерения удалённо.
- Порт USB A (используется например для беспроводного адаптера и сканера).
- Порт USB B (используется например для массового хранилища или подключения блока питания).
- Документирование результатов через беспроводное или кабельное соединение с использованием опционального термального принтера для распечатки профиля и результатов.
- Передача результатов измерения по кабельному соединению или альтернативно через беспроводное соединение.
- Программное обеспечение MarWin Roughness Viewer для простой оценки с созданием распечаток результатов из до 100 файлов профиля (загрузка бесплатно).
- Сохранение программ измерения (Быстро и просто).
- Сканирование QR-кодов / штрихкодов для запуска назначенных программ измерения и считывания информации о детали (сканер не входит в комплект поставки).
- Проведение измерений в соответствии со стандартами DIN EN ISO 4287/4288 DIN EN ISO 21920‑2: 2021
- Автоматический выбор длины отсечки для DIN EN ISO 4287/4288
- Автоматическая регулировка в соответствии с DIN EN ISO 21920 для параметров Ra, Rq, Rz, Rp, Rv, Rzx и Rt.
- Для прямого доступа к начальному экрану одновременно нажмите кнопку запуска и кнопку «Начало».
- Быстрый доступ к нужным функциям с использованием списка избранного на дисплее.
- Удалённое управление (SPC) прибором MarSurf M 310 через внешнее программное обеспечение.
- Соответствует IATF 16949 − надёжная прослеживаемость с MarConnect
В комплекте поставки: узел подачи, ручной V-образный паз, стандартный щуп № 499004 размер 6−350, включая встроенный стандарт шероховатости № 499575. Сертификат калибровки с завода, встроенная регулировка высоты, защита щупа, зарядное устройство / адаптер питания, руководство по эксплуатации, переносный саквояж с плечевым ремнём, мини-USB кабель, удлинительный кабель для узла подачи головки, переносный кейс № 499016.
49 9003 – дополнительно с принтером Bluetooth® № 499017.
Опциональные аксессуары: Запасной и специальный щуп № 499004, удлинитель щупа № 499008, защита щупа № 499038, подставка № 499011; 498857, кабель данных для интерфейса MarConnect Duplex № 498941 размер USB2, сканер.
Запасная часть: Батарея № 499548 размер AKKU.
Примечание: Комплект для поперечного зондирования доступен по запросу.
| Параметр | Единица | Без принтера (49 9002) | С принтером (49 9003) |
| Максимальный диапазон измерения | мкм | 350 | |
| Максимальный диапазон измерения | дюйм | 0,014 | |
| Путь измерения для продольного зондирования | мм | 1,25 / 4,0 / 12,5 | |
| Пути измерения к стандарту | 1,5 мм / 4,8 мм / 15,0 мм / автоматический / N × Lc свободно выбираемый | ||
| Длина отсечки (λc) | мм | 0,25 / 0,8 / 2,5 | |
| Скорость сканирования | мм/с | 0,5 / 1,0 | |
| Диаметр наконечника щупа | мкм | 2 | |
| Длина блока оценки | мм | 160 | |
| Ширина блока оценки | мм | 50 | |
| Высота блока оценки | мм | 77 | |
| Вес блока оценки | кг | 0,5 | |