Ручные и измерительные инструменты Hoffmann Group 2026 - страница 271
Навигация
 Средства индивидуальной защиты Hoffmann Group 2026
 Каталог Hoffmann Group токарный инструмент
 Каталог Hoffmann Group ручной и измерительный инструмент
 Каталог Hoffmann Group режущий и вспомогательный инструмент
 Производственная мебель и системы хранения Hoffmann Group 2026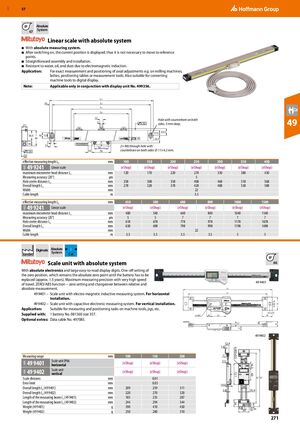
IP 67
Абсолютная система
Линейная масштабная линейка с абсолютной системой
- С абсолютной системой измерения.
- После включения отображается текущее положение; таким образом, отпадает необходимость движения к опорным точкам.
- Простая сборка и монтаж.
- Устойчива к воде, маслу и пыли благодаря электромагнитной индукции.
Применение: Для точного измерения и позиционирования осевых регулировок, например на фрезерных станках, токарных станках, позиционирующих столах или измерительных инструментах. Также подходит для переоборудования станков в цифровые указатели.
Примечание: Применяется только в сочетании с блоком дисплея № 499356.
| Параметр | Единица | 100 мм | 150 мм | 200 мм | 250 мм | 300 мм | 350 мм | 400 мм |
| Эффективная длина измерения L0 | мм | 100 | 150 | 200 | 250 | 300 | 350 | 400 |
| Линейная масштабная линейка 49 9241 | (eShop) | (eShop) | (eShop) | (eShop) | (eShop) | (eShop) | (eShop) | |
| Максимальное расстояние наконечника микрометра L1 | мм | 120 | 170 | 220 | 270 | 330 | 380 | 430 |
| Точность измерения (20°) | мкм | 5 | 5 | 5 | 5 | 5 | 5 | 5 |
| Расстояние между отверстиями L2 | мм | 258 | 308 | 358 | 408 | 468 | 518 | 568 |
| Общая длина L3 | мм | 278 | 328 | 378 | 428 | 488 | 538 | 588 |
| Ширина | мм | 22 | ||||||
| Длина кабеля | м | 3,5 | ||||||
| Параметр | Единица | 450 мм | 500 мм | 600 мм | 800 мм | 1000 мм | 1500 мм |
| Эффективная длина измерения L0 | мм | 450 | 500 | 600 | 800 | 1000 | 1500 |
| Линейная масштабная линейка 49 9241 | (eShop) | (eShop) | (eShop) | (eShop) | (eShop) | (eShop) | |
| Максимальное расстояние наконечника микрометра L1 | мм | 480 | 540 | 640 | 840 | 1040 | 1540 |
| Точность измерения (20°) | мкм | 5 | 5 | 7 | 7 | 7 | 7 |
| Расстояние между отверстиями L2 | мм | 618 | 678 | 778 | 978 | 1178 | 1678 |
| Общая длина L3 | мм | 638 | 698 | 798 | 998 | 1198 | 1698 |
| Ширина | мм | 22 | |||||
| Длина кабеля | м | 3,5 | 3,5 | 3,5 | 3,5 | 5 | 5 |
Диджимек Абсолютная система
Стандартная
Блок масштабной линейки с абсолютной системой
С абсолютной электроникой и большим легко читаемым дисплеем. Однократная настройка нулевой позиции, которая остаётся абсолютной нулевой точкой до тех пор, пока не понадобится замена батареи (примерно 1,5 года). Максимальная точность измерения с очень высокой скоростью перемещения. Функция НОЛЬ/АБС − настройка нуля и переключение между относительным и абсолютным измерением.
49 9401 – Блок масштабной линейки с электромагнитной индуктивной системой измерения. Для горизонтального монтажа.
49 9402 – Блок масштабной линейки с ёмкостной электронной системой измерения. Для вертикального монтажа.
Применение: Подходит для задач измерения и позиционирования на станках, приспособлениях и т. д.
В комплекте поставки: 1 батарея № 081560 размер 357.
Опциональные аксессуары: Кабель данных № 497085.
| Параметр | Единица | 100 мм | 150 мм | 200 мм |
| Диапазон измерения | мм | 100 | 150 | 200 |
| Блок масштабной линейки IP66 49 9401 горизонтальный | (eShop) | (eShop) | (eShop) | |
| Блок масштабной линейки 49 9402 вертикальный | (eShop) | (eShop) | (eShop) | |
| Деления масштабной линейки | мм | 0,01 | ||
| Ошибка делений | мм | 0,03 | ||
| Общая длина L (49 9401) | мм | 209 | 259 | 311 |
| Общая длина L2 (49 9401) | мм | 209 | 259 | 311 |
| Общая длина L22 (49 9402) | мм | 220 | 270 | 320 |
| Общая длина L2 (49 9402) | мм | 220 | 270 | 320 |
| Длина измерительного стержня L1 (49 9401) | мм | 185 | 235 | 287 |
| Длина измерительного стержня L1 (49 9402) | мм | 244 | 294 | 344 |
| Вес (49 9401) | г | 390 | 410 | 430 |
| Вес (49 9402) | г | 250 | 280 | 310 |