Ручные и измерительные инструменты Hoffmann Group 2026 - страница 260
Навигация
 Средства индивидуальной защиты Hoffmann Group 2026
 Каталог Hoffmann Group токарный инструмент
 Каталог Hoffmann Group ручной и измерительный инструмент
 Каталог Hoffmann Group режущий и вспомогательный инструмент
 Производственная мебель и системы хранения Hoffmann Group 2026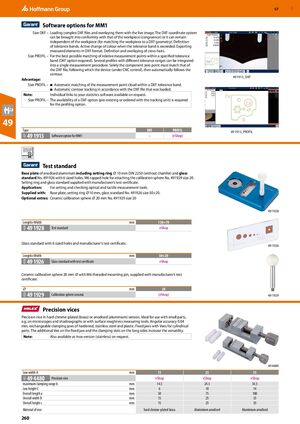
Опции программного обеспечения для MM1
Вариант DXF – загрузка сложных файлов DXF и наложение их на живое изображение. Система координат DXF может быть приведена в соответствие с системой детали (совпадение) или может оставаться независимой от детали (для совпадения детали с геометрией DXF). Определение полос допусков. Активное изменение цвета при превышении полосы допусков. Экспорт измеренных элементов в формат DXF. Определение и наложение перекрестий.
Вариант PROFIL – для оптимального совпадения относительных точек измерения в пределах заданной полосы допусков (требуется опция DXF). Несколько профилей с различными диапазонами допусков могут быть интегрированы в одну процедуру измерения. Требуется только совпадение нулевой точки компонента с таковой файла DXF, после чего устройство (под управлением ЧПУ) затем автоматически следует контуру.
Преимущество:
Вариант PROFIL –
- Автоматическое совпадение облака точек измерения в пределах полосы допусков DXF.
- Автоматическое отслеживание контура в соответствии с загруженным файлом DXF.
Примечание: Индивидуальные ссылки на вашу программу статистики доступны по запросу. Для опции профилирования требуется доступность опции DXF (уже существующей или заказанной с блоком отслеживания).
| Тип | DXF | PROFIL |
|---|---|---|
| 49 1913 Опция программного обеспечения для MM1 | – | (eShop) |
Стандарт испытания
Базовая пластина из анодированного алюминия с установочным кольцом ⌀ 10 мм DIN 2250 (без фаски) и стеклянным стандартом № 491926 с 6 отверстиями размеров. Резьбовое отверстие M6 для крепления калибровочной сферы № 491929 размер 20. Установочное кольцо и стеклянный стандарт поставляются с сертификатом испытания производителя.
Применение: Для установки и проверки оптических и тактильных инструментов измерения.
Поставляется с: Базовая пластина, установочное кольцо ⌀10 мм, стеклянный стандарт № 491926 размер 50×20.
Дополнительные опции: Керамическая калибровочная сфера ⌀ 20 мм № 491929 размер 20
| Длина×Ширина | 120×70 мм |
| 49 1928 Стандарт испытания | (eShop) |
Стеклянный стандарт с сертификатом испытания
Стеклянный стандарт с 6 отверстиями размеров и сертификатом испытания производителя.
| Длина×Ширина | 50×20 мм |
| 49 1926 Стеклянный стандарт с сертификатом испытания | (eShop) |
Керамическая калибровочная сфера
Керамическая калибровочная сфера диаметр 20 мм с резьбовым монтажным штифтом M6, поставляется с сертификатом испытания производителя.
| ⌀ | 20 мм |
| 49 1929 Керамическая калибровочная сфера | (eShop) |
Прецизионные тиски
Прецизионные тиски с твердым хромированием (латунь) или анодированием (алюминий). Идеальны для использования с мелкими деталями, например, на микроскопах и теневых графиках или с инструментами измерения шероховатости поверхности. Угловая точность 0,04 мм, взаимозаменяемые зажимные губки из закаленной нержавеющей стали и пластика. Неподвижные губки с V-образными впадинами для цилиндрических деталей. Дополнительная V-образная впадина на неподвижной губке и прорези зажима на длинных сторонах повышают универсальность.
Примечание: Также доступна версия из нержавеющей стали (Inox) по запросу.
| Ширина губки A | 15 | 25 | 35 |
|---|---|---|---|
| 49 4480 Прецизионные тиски | (eShop) | (eShop) | (eShop) |
| Максимальный диапазон зажима b | 14,5 мм | 24,5 мм | 34,5 мм |
| Высота губки C | 6 мм | 10 мм | 14 мм |
| Общая длина a | 50 мм | 75 мм | 100 мм |
| Общая ширина B | 15 мм | 25 мм | 35 мм |
| Общая высота c | 15 мм | 25 мм | 35 мм |
| Материал тисков | Твердо хромированная латунь | Анодированный алюминий | Анодированный алюминий |