Ручные и измерительные инструменты Hoffmann Group 2026 - страница 258
Навигация
 Средства индивидуальной защиты Hoffmann Group 2026
 Каталог Hoffmann Group токарный инструмент
 Каталог Hoffmann Group ручной и измерительный инструмент
 Каталог Hoffmann Group режущий и вспомогательный инструмент
 Производственная мебель и системы хранения Hoffmann Group 2026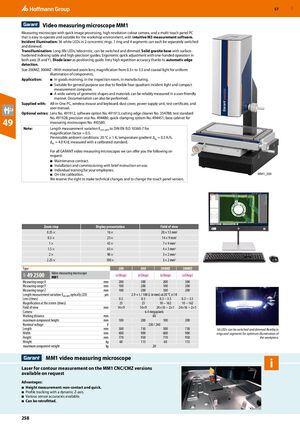
Видеомикроскоп для измерения MM1
Измерительный микроскоп с быстрой обработкой изображений, высокопроизводительной цветной камерой и многосенсорной панелью ПК, простой в эксплуатации и пригодный для производственной среды, с интуитивным программным обеспечением для измерения M3.
Падающее освещение
56 белых светодиодов в 2 концентрических кольцах. 1 кольцо и 4 сегмента могут быть включены и затемнены отдельно.
Подсвечивающее освещение
Долговечные светодиоды, телецентрические, могут быть включены и затемнены. Основание из твердого гранита с закаленным индексирующим столом и высокоточными направляющими. Эргономичная быстрая регулировка с одноручным управлением по обеим осям (X и Y). Диодный лазер как направляющая позиционирования. Очень высокая повторяемость благодаря автоматическому обнаружению краев.
Размер 200MZ; 300MZ — с моторизованной линзой зума, увеличение от 0,3× до 3,5 и коаксиальное освещение для равномерного освещения компонентов.
Применение
- При входном контроле, в помещении контроля, в производстве.
- Подходит для общего применения благодаря гибкому четырехсекционному падающему освещению и компактной измерительной вычислительной машине.
- Широкий спектр геометрических форм и материалов можно надежно измерить удобным способом. Также возможно ведение документации.
В комплекте поставки
Моноблочный ПК, беспроводная мышь и клавиатура, пылезащитный чехол, блок питания, сертификат калибровки и руководство пользователя.
Дополнительные опции
- Линза № 491912.
- Опция программного обеспечения № 491913.
- Очиститель режущей кромки № 354788.
- Тестовый эталон № 491928.
- Прецизионные тиски № 494480.
- Быстросъемная система зажима № 494451.
- Базовый шкаф для видеомикроскопов № 492580.
Примечание
Вариация линейных измерений EUXY, MPE в соответствии с DIN EN ISO 10360-7 для коэффициента увеличения = 0,5. Допустимые условия окружающей среды: 20 °C ± 1 K, температурный градиент Δth = 0,5 K/ч, Δth = 4,0 K/д, измерено с использованием калибровочного эталона.
Для всех видеомикроскопов GARANT мы можем предложить вам следующие услуги по запросу
- Контракт на техническое обслуживание.
- Установка и ввод в эксплуатацию с кратким инструктажем по использованию.
- Индивидуальное обучение ваших сотрудников.
- Калибровка на месте установки.
Мы оставляем за собой право на технические изменения и изменение версии сенсорной панели.
| Шаг зума | Представление дисплея | Поле зрения |
|---|---|---|
| 0,35 × | 16 × | 20 × 13 мм² |
| 0,5 × | 23 × | 14 × 9 мм² |
| 1× | 43 × | 7 × 4 мм² |
| 1,5 × | 65 × | 4 × 3 мм² |
| 2× | 90 × | 3 × 2 мм² |
| 2,25 × | 100 × | 3 × 2 мм² |
| Тип | 200 | 300 | 200MZ | 300MZ |
|---|---|---|---|---|
| Видеомикроскоп для измерения MM1 | (eShop) | (eShop) | (eShop) | (eShop) |
| Диапазон измерения X | 200 мм | 300 мм | 200 мм | 300 мм |
| Диапазон измерения Y | 100 мм | 200 мм | 100 мм | 200 мм |
| Диапазон измерения Z | 100 мм | 200 мм | 100 мм | 200 мм |
| Вариация линейных измерений EUXY, MPE оптически (2D) | 2,9 + L / 100 (L в мм) µm при 20 °C ±1 K | |||
| Линза (в разах) | 0,5 | 0,5 | 0,3 − 3,5 | 0,3 − 3,5 |
| Увеличение на экране (в разах) | 23 | 23 | 10 − 162 | 10 − 162 |
| Поле зрения | 14×9 мм | 14×9 мм | 24×16 − 2×1 мм | 24×16 − 2×1 мм |
| Камера | 6,4 мегапиксела | |||
| Рабочее расстояние | 80 мм | |||
| Максимальная высота компонента | 100 мм | 200 мм | 100 мм | 200 мм |
| Номинальное напряжение | 230 / 240 В | |||
| Длина | 500 мм | 730 мм | 500 мм | 730 мм |
| Ширина | 600 мм | 900 мм | 600 мм | 900 мм |
| Высота | 770 мм | 950 мм | 770 мм | 950 мм |
| Вес | 60 кг | 115 кг | 60 кг | 115 кг |
| Максимальный вес компонента | 20 кг | |||
Лазер для контурного измерения на версиях MM1 CNC/CMZ
Доступен по запросу.
Преимущества
- Измерение высоты: бесконтактное и быстрое.
- Профильное отслеживание с динамической осью Z.
- Доступны различные точности датчиков.
- Может быть модернизирован.