Ручные и измерительные инструменты Hoffmann Group 2026 - страница 257
Навигация
 Средства индивидуальной защиты Hoffmann Group 2026
 Каталог Hoffmann Group токарный инструмент
 Каталог Hoffmann Group ручной и измерительный инструмент
 Каталог Hoffmann Group режущий и вспомогательный инструмент
 Производственная мебель и системы хранения Hoffmann Group 2026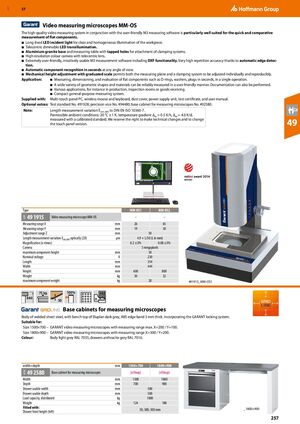
Видеомикроскопы для измерения MM-OS
Высокачественная система видеоизмерения в сочетании с удобным программным обеспечением для измерения M3 особенно хорошо подходит для быстрого и сравнительного измерения плоских компонентов.
- Долговечное светодиодное падающее освещение для четкого и однородного освещения изделия.
- Телецентрическое светодиодное подсвечивающее освещение с регулировкой яркости.
- Основание из алюминиевого гранита и измерительный стол с резьбовыми отверстиями для крепления зажимных систем.
- Высокопроизводительная цветная камера с телецентрической линзой.
- Чрезвычайно удобное, интуитивное программное обеспечение для измерения M3, включая функциональность DXF. Очень высокая повторяемость благодаря автоматическому обнаружению краев.
- Автоматическое распознавание компонентов в течение секунд при любом угле обзора.
- Механическая регулировка высоты с градуированной шкалой позволяет регулировать как плоскость измерения, так и зажимную систему отдельно и воспроизводимо.
Применение
- Измерение, размеризация и оценка плоских компонентов, таких как уплотнительные кольца, шайбы, заглушки в течение секунд в одной операции.
- Широкий спектр геометрических форм и материалов можно надежно измерить удобным способом. Также возможно ведение документации.
- Различные применения, например в производстве, в помещениях контроля или входного контроля товаров.
- Компактная универсальная измерительная система.
В комплекте поставки
Многосенсорная панель ПК, беспроводная мышь и клавиатура, пылезащитный чехол, блок питания, сертификат калибровки и руководство пользователя.
Дополнительные опции
- Тестовый эталон № 491928.
- Прецизионные тиски № 494480.
- Базовый шкаф для видеомикроскопов № 492580.
Примечание
Вариация линейных измерений EUXY, MPE в соответствии с DIN EN ISO 10360-7. Допустимые условия окружающей среды: 20 °C ± 1 K, температурный градиент Δth = 0,5 K/ч, Δtd = 4,0 K/д, измерено с использованием калибровочного эталона. Мы оставляем за собой право на технические изменения и изменение версии сенсорной панели.
| Тип | MM-OS1 | MM-OS2 |
|---|---|---|
| Видеомикроскоп для измерения MM-OS | – | – |
| Диапазон измерения X | 26 мм | 65 мм |
| Диапазон измерения Y | 19 мм | 50 мм |
| Диапазон регулировки Z | 50 мм | |
| Вариация линейных измерений EUXY, MPE оптически (2D) | 4,9 + L/50 (L в мм) µm | |
| Увеличение (в разах) | 0,2 ±3% | 0,08 ±3% |
| Камера | 5 мегапиксела | |
| Максимальная высота компонента | 50 мм | |
| Номинальное напряжение | 230 В | |
| Длина | 354 мм | |
| Ширина | 444 мм | |
| Высота | 600 мм | 800 мм |
| Вес | 30 кг | 32 кг |
| Максимальный вес компонента | 20 кг | |
Базовые шкафы для видеомикроскопов
Корпус из сварной стальной листов с столешницей из Eluplan темно-серого цвета, кромка ABS толщиной 3 мм. Включает систему блокировки GARANT.
Подходит для:
- Размер 1500×700 — видеомикроскопы GARANT для измерения с максимальным диапазоном X=200 / Y=100.
- Размер 1800×900 — видеомикроскопы GARANT для измерения с диапазоном X=300 / Y=200.
Цвет: корпус светло-серый RAL 7035, ящики антрацитово-серый RAL 7016.
| Параметр | 1500×700 | 1800×900 |
|---|---|---|
| Ширина × глубина | 1500×700 мм | 1800×900 мм |
| Базовый шкаф для видеомикроскопов | (eShop) | (eShop) |
| Ширина | 1500 мм | 1800 мм |
| Глубина | 700 мм | 900 мм |
| Полезная ширина ящика | 500 мм | |
| Полезная глубина ящика | 500 мм | |
| Грузоподъемность (распределенная) | 1000 кг | |
| Вес | 124 кг | 188 кг |
| Оснащение: высота передней части ящика (слева) | 50; 300; 300 мм | |