Режущие и зажимные инструменты Hoffmann Group 2026 - страница 1216
Навигация
 Каталог Hoffmann Group ручной и измерительный инструмент
 Каталог Hoffmann Group режущий и вспомогательный инструмент
 Производственная мебель и системы хранения Hoffmann Group 2026
 Каталог Hoffmann Group токарный инструмент
 Каталог Hoffmann Group запасные части, оснастка и СИЗ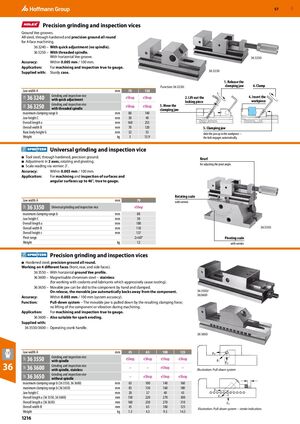
Шлифовальные и измерительные тиски высокой точности
Шлифованные V-образные пазы. Полностью стальные, сквозная закалка и прецизионная шлифовка со всех сторон для четырехсторонней обработки.
36 3240 — с быстрой регулировкой (без шпинделя). 36 3250 — с резьбовым шпинделем. С горизонтальным V-образным пазом.
Точность: В пределах 0,005 мм / 100 мм.
Применение: Для обработки и контроля в соответствии с размерами.
Поставляется с: Прочный кейс.
| Ширина губок A | 70 мм | 120 мм |
|---|---|---|
| 36 3240 Шлифовальные и измерительные тиски с быстрой регулировкой | eShop | eShop |
| 36 3250 Шлифовальные и измерительные тиски с резьбовым шпинделем | eShop | eShop |
| Максимальный диапазон зажима b | 80 мм | 140 мм |
| Высота губок C | 30 мм | 40 мм |
| Общая длина a | 160 мм | 255 мм |
| Общая ширина B | 70 мм | 120 мм |
| Высота корпуса G | 32 мм | 55 мм |
| Масса | 3 кг | 13,9 кг |
Универсальные шлифовальные и измерительные тиски
- Инструментальная сталь, сквозная закалка, прецизионная шлифовка.
- Регулировка по 2 осям, поворот и наклон.
- Отсчет по шкале с нониусом: 3′.
Точность: В пределах 0,003 мм / 100 мм.
Применение: Для обработки и контроля плоских и угловых поверхностей до 46°, в соответствии с размерами.
| Параметр | Значение |
|---|---|
| Ширина губок A | 70 мм |
| 36 3350 Универсальные шлифовальные и измерительные тиски | eShop |
| Максимальный диапазон зажима b | 80 мм |
| Высота губок C | 30 мм |
| Общая длина a | 180 мм |
| Общая ширина B | 110 мм |
| Общая высота c | 137 мм |
| Диапазон наклона | 2×60° |
| Масса | 12 кг |
Шлифовальные и измерительные тиски высокой точности
- Закаленная сталь, прецизионная шлифовка со всех сторон.
- Обработка на 4 различных гранях (передняя, задняя и боковые грани).
36 3550 — с горизонтально шлифованным V-образным профилем. 36 3600 — магнитная нержавеющая сталь (для работы с охлаждающими жидкостями и смазками, агрессивно вызывающими коррозию). 36 3650 — подвижную губку можно вручную сдвинуть к заготовке и зажать. При отпускании подвижная губка автоматически отводится от заготовки.
Точность: В пределах 0,003 мм / 100 мм (системная точность).
Функция: Система опускания — подвижная губка опускается под действием усилия зажима; исключает поднятие заготовки и вибрации при обработке.
Применение: Для обработки и контроля в соответствии с размерами. 36 3600 — также подходит для электроэрозионной обработки.
Поставляется с: 36 3550/3600 — рукоятка управления.
| Ширина губок A | 45 мм | 65 мм | 100 мм | 125 мм |
|---|---|---|---|---|
| 36 3550 Шлифовальные и измерительные тиски с шпинделем | eShop | eShop | eShop | eShop |
| 36 3600 Шлифовальные и измерительные тиски с шпинделем, нержавеющие | – | – | eShop | – |
| 36 3650 Шлифовальные и измерительные тиски без шпинделя | – | eShop | eShop | eShop |
| Максимальный диапазон зажима b (36 3550, 36 3600) | 65 мм | 100 мм | 140 мм | 160 мм |
| Максимальный диапазон зажима b (36 3650) | 85 мм | 130 мм | 160 мм | 180 мм |
| Высота губок C | 20 мм | 37 мм | 40 мм | 43 мм |
| Общая длина a (36 3550, 36 3600) | 150 мм | 220 мм | 270 мм | 300 мм |
| Общая длина a (36 3650) | 160 мм | 230 мм | 270 мм | 310 мм |
| Общая ширина B | 45 мм | 65 мм | 100 мм | 125 мм |
| Масса | 1,3 кг | 4,3 кг | 9,5 кг | 14,5 кг |