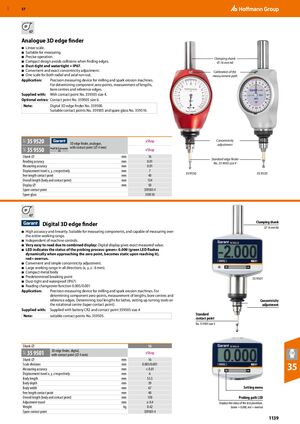
Аналоговый трёхмерный поиск кромки
- Линейная шкала.
- Подходит для измерения.
- Точное управление.
- Компактная конструкция предотвращает столкновения при поиске кромок.
- Пылезащитный и водонепроницаемый = IP67.
- Удобная и точная регулировка концентричности.
- Одна шкала для радиального и аксиального биения.
Область применения: Прецизионное измерительное устройство для фрезерных станков и станков с электроэрозией. Для определения нулевых точек компонентов, измерения длин, центров отверстий и эталонных кромок.
Комплектация: С контактной точкой № 359505 размер 4.
Дополнительные опции: Контактная точка № 359505 размер 6.
Примечание: Цифровой трёхмерный поиск кромки № 359500. Подходящие контактные точки № 359505 и запасное стекло № 359510.
| Диаметр державки | мм |
|---|
| 16 | |
| 35 9520 Трёхмерный поиск кромки аналоговый с контактной точкой (⌀ 4 мм) | eShop |
| 35 9550 | eShop |
| Точность считывания | мм | 0,01 |
| Точность измерения | мм | 0,01 |
| Ход смещения x, y, z соответственно | мм | 7 |
| Свободная длина контактной точки | мм | 40 |
| Общая длина (корпус и контактная точка) | мм | 134 |
| Диаметр дисплея | мм | 50 |
| Запасная контактная точка | 359505 4 |
| Запасное стекло | 359510 |
Цифровой трёхмерный поиск кромки
- Высокая точность и линейность. Подходит для измерения компонентов, способен измерять во всём рабочем диапазоне.
- Независимо от управления машиной.
- Очень простотой в считывании благодаря комбинированному дисплею: цифровой дисплей показывает точное измеренное значение.
- Светодиод показывает статус процесса зондирования: зелёный = 0,000 (зелёный светодиод мигает динамически при приближении к нулевой точке, становится статичным при достижении), красный = перегиб.
- Удобная и простая регулировка концентричности.
- Большой рабочий диапазон во всех направлениях (x, y, z : 6 мм).
- Компактный металлический корпус.
- Предусмотренная точка разрушения.
- Пылезащитный и водонепроницаемый (IP67).
- Функция переключения считывания 0.005/0.001.
Область применения: Прецизионное измерительное устройство для фрезерных станков и станков с электроэрозией. Для определения нулевых точек компонентов, измерения длин, центров отверстий и эталонных кромок. Определение длин инструментов для токарных станков, наладка режущих инструментов на центр вращения (контактная точка конусная).
Комплектация: Поставляется с батареей CR2 и контактной точкой 359505 размер 4.
Примечание: Подходящие контактные точки № 359505.
| Диаметр державки | мм |
|---|
| 16 | |
| 35 9501 Трёхмерный поиск кромки цифровой с контактной точкой (⌀ 4 мм) | eShop |
| Диаметр державки | мм | 16 |
| Деления шкалы | мм | 0.005/0.001 |
| Точность измерения | мм | < 0,01 |
| Ход смещения x, y, z соответственно | мм | 6 |
| Длина корпуса | мм | 55,5 |
| Глубина корпуса | мм | 39 |
| Ширина корпуса | мм | 67 |
| Свободная длина контактной точки | мм | 40 |
| Общая длина (корпус и контактная точка) | мм | 130 |
| Ход регулировки | мм | ± 0,4 |
| Масса | кг | 0,42 |
| Запасная контактная точка | 359505 4 |
 Каталог Hoffmann Group ручной и измерительный инструмент
 Каталог Hoffmann Group режущий и вспомогательный инструмент
 Производственная мебель и системы хранения Hoffmann Group 2026
 Каталог Hoffmann Group токарный инструмент
 Каталог Hoffmann Group запасные части, оснастка и СИЗ