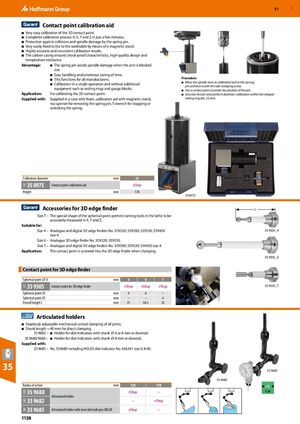
Средство калибровки контактной точки
- Очень простая калибровка трёхмерной контактной точки.
- Завершение процесса калибровки по X, Y и Z всего за несколько минут.
- Защита от столкновений и повреждений шпинделя за счёт пружинного штифта.
- Очень легко крепится к рабочему столу с помощью магнитного основания.
- Высокие точность и постоянство результатов калибровки.
- Углеродный корпус обеспечивает ударостойкость, высокое качество конструкции и стойкость к температурным воздействиям.
Преимущества:
- Пружинный штифт предотвращает повреждение шпинделя при блокировании устройства.
- Простота использования и огромная экономия времени.
- Эта функция работает со всеми производителями.
- Калибровка в одну операцию без дополнительного оборудования, такого как установочные кольца и калибровочные плиты.
Область применения: Для калибровки трёхмерной контактной точки.
Комплектация: Поставляется в кейсе с поролоном, средство калибровки с магнитным основанием, крутящий момент для снятия пружинного штифта, T-образный ключ для остановки или отпирания пружины.
Процедура:
- Переместите носик шпинделя или калиброванный инструмент к пружинному штифту и заблокируйте его боковым зажимным винтом.
- Используйте контактную точку для щупа положения штифта.
- Открутите штифт и выполните калибровку диаметра во встроенном установочном кольце диаметром 25 мм.
| Диаметр калибровки | мм | 25 |
|---|
| 35 8975 Средство калибровки контактной точки | eShop |
| Высота | мм | 178 |
Аксессуары для трёхмерного поиска кромки
Размер T – особая форма шарообразной точки позволяет точно измерять режущие инструменты на токарном станке по X, Y и Z.
Подходит для:
- Размер 4 – аналоговые и цифровые трёхмерные поиски кромки № 359520; 359500; 359550; 359450 размер 4.
- Размер 6 – аналоговые трёхмерные поиски кромки № 359520; 359550.
- Размер T – аналоговые и цифровые трёхмерные поиски кромки № 359500; 359520; 359450 размер 4.
Область применения: Контактная точка ввинчивается в трёхмерный поиск кромки при замене.
| Контактная точка для трёхмерного поиска кромки | |
|---|
| Диаметр шарообразной точки D | мм | 4 | 6 | T |
| 35 9505 | eShop |
| Диаметр шарообразной точки | мм | 4 | 6 | – |
| Диаметр шарообразной точки | мм | – | – | 4 |
| Общая длина L | мм | 31 | 56,5 | 32 |
Шарнирные держатели
- Бесступенчато регулируемое механическое центральное зажатие всех суставов.
- Длина державки = 40 мм для прямого зажатия.
- 35 9682 – держатель для индикаторов часового типа с державкой диаметром 6 или 8 мм или «ласточкиным хвостом».
- 35 9680/9685 – держатель для индикаторов часового типа с державкой диаметром 8 мм или «ласточкиным хвостом».
Комплектация:
- 35 9685 – № 359680 включая индикатор часового типа HOLEX № 436341 размер 0.4/40.
| Радиус действия | мм |
|---|
| 120 | 170 |
| 35 9680 Шарнирный держатель | eShop | – |
| 35 9682 | – | eShop |
| 35 9685 Шарнирный держатель с рычажным индикатором часового типа HOLEX | eShop | – |
 Каталог Hoffmann Group ручной и измерительный инструмент
 Каталог Hoffmann Group режущий и вспомогательный инструмент
 Производственная мебель и системы хранения Hoffmann Group 2026
 Каталог Hoffmann Group токарный инструмент
 Каталог Hoffmann Group запасные части, оснастка и СИЗ