Режущие и зажимные инструменты Hoffmann Group 2026 - страница 1137
Навигация
 Каталог Hoffmann Group ручной и измерительный инструмент
 Каталог Hoffmann Group режущий и вспомогательный инструмент
 Производственная мебель и системы хранения Hoffmann Group 2026
 Каталог Hoffmann Group токарный инструмент
 Каталог Hoffmann Group запасные части, оснастка и СИЗ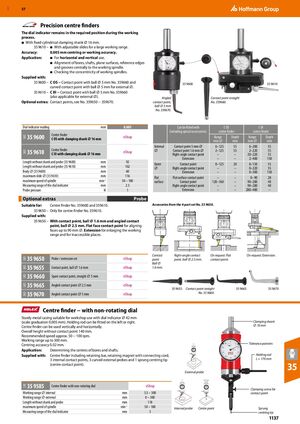
Прецизионные искатели центра
Индикатор часового типа остаётся в требуемом положении во время рабочего процесса.
- С фиксированной цилиндрической державкой диаметром 16 мм.
- 35 9610 – С регулируемыми салазками для большого рабочего диапазона.
- Для горизонтального и вертикального использования.
- Выравнивание отверстий, валов, плоских поверхностей, эталонных кромок и канавок по центру к рабочему шпинделю.
- Проверка концентричности рабочих шпинделей.
- 35 9600 – C OS − контактная точка с шариком диаметром 5 мм № 359660 и изогнутая контактная точка с шариком диаметром 5 мм для наружного диаметра.
- 35 9610 – C III − контактная точка с шариком диаметром 5 мм № 359660 (также применима для наружного диаметра).
| Показание индикатора часового типа | мм | |
|---|---|---|
| 0,005 | ||
| 35 9600 Искатель центра C OS с державкой диаметром 16 мм | eShop | |
| 35 9610 Искатель центра C III с державкой диаметром 16 мм | eShop | |
| Длина без державки и щупа (35 9600) | мм 92 | |
| Длина без державки и щупа (35 9610) | мм 102 | |
| Диаметр корпуса (35 9600) | мм 60 | |
| Максимальный диаметр салазок (35 9610) | мм 116 | |
| Максимальная скорость вращения шпинделя | мин−1 50 – 100 | |
| Диапазон измерения индикатора часового типа | мм 2,5 | |
| Давление щупа | Н 1 | |
| Может быть оснащён (включая специальные аксессуары) | |||||
|---|---|---|---|---|---|
| Тип контакта | C OS искатель центра | C III искатель центра | |||
| Внутренний диаметр | Диапазон мм ⌀ | Глубина мм | Диапазон мм ⌀ | Глубина мм | |
| Контактная точка 5 мм ⌀ | 6–125 | 55 | 6–200 | 55 | |
| Контактная точка 1,6 мм ⌀ | 2–125 | 55 | 2–220 | 55 | |
| Угловая контактная точка | – | – | 20–220 | 55 | |
| Расширение | – | – | 2–400 | 150 | |
| Наружный диаметр | Контактная точка | 0–125 | 20 | 0–150 | 55 |
| Угловая контактная точка | – | – | 0–220 | 55 | |
| Расширение | – | – | 0–300 | 150 | |
| Плоская поверхность | Контактная точка плоской поверхности | – | – | 0–90 | 28 |
| Контактная точка | 120–160 | – | 90–280 | 40 | |
| Угловая контактная точка | – | – | 90–280 | 40 | |
| Расширение | – | – | 280–480 | – | |
- 35 9650 – Только для искателя центра № 359610. С контактной точкой, шаром диаметром 1,6 мм и угловой контактной точкой, шаром диаметром 2,5 мм. Контактная точка плоской поверхности для выравнивания поверхностей до 90 мм диаметром. Расширение для увеличения рабочего диапазона и для недоступных мест.
- 35 9655 – Контактная точка, шар диаметром 1,6 мм.
- 35 9660 – Запасная контактная точка прямая диаметром 5 мм.
- 35 9665 – Угловая контактная точка диаметром 2,5 мм.
- 35 9670 – Угловая контактная точка диаметром 5 мм.
Искатель центра − с неподвижным индикатором часового типа
Прочный металлический корпус, пригодный для использования в мастерской, с индикатором часового типа диаметром 42 мм (шкала с делением 0,005 мм). Удерживающий стержень может быть установлен слева или справа. Искатель центра можно использовать вертикально и горизонтально. Общая высота без контактной точки 140 мм. Рекомендуемая скорость примерно 50 − 100 об/мин. Рабочий диапазон до 300 мм. Точность центрирования 0,02 мм.
Область применения: Определение центров отверстий и валов. Комплектация: Искатель центра включая удерживающий стержень, удерживающий магнит с кабелем, 3 внутренние контактные точки, 3 изогнутых внешних щупа и 1 пружинная центрирующая острие (центральная контактная точка).| Рабочий диапазон ⌀ внутренний | мм | |
|---|---|---|
| 3,5 – 300 | ||
| Рабочий диапазон ⌀ внешний | мм 0 – 300 | |
| Длина без державки и щупа | мм 118 | |
| Максимальная скорость вращения шпинделя | мин−1 50 – 100 | |
| Диапазон измерения индикатора часового типа | мм 3 | |
| 35 9585 Искатель центра с неподвижным индикатором часового типа | eShop | |