Производственная мебель и системы хранения Hoffmann Group 2026 - страница 675
Навигация
 Каталог Hoffmann Group ручной и измерительный инструмент
 Каталог Hoffmann Group режущий и вспомогательный инструмент
 Режущие и зажимные инструменты Hoffmann Group 2026
 Новые режущие инструменты, производственная мебель и средства защиты Hoffmann Group 2027
 Средства индивидуальной защиты Hoffmann Group 2026
 - Table of contents
- Transport systems
- Workstation systems
- Tool cabinets
- Cabinets, computer workstations,lockers
- GARANT GridLine accessories
- Completing the range
- GARANT Tool24 and HOLEX 24seven industrialvending solutions, CNC, ESD, office
- Environmental technology
- Storage technology, spatial systemsand containers
- Index, care instructions, overview of colours
Стеллажи для поддонов
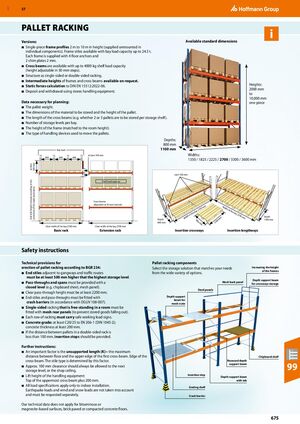
Варианты исполнения:
- Односекционные профили каркаса высотой от 2 м до 10 м (поставляются в разобранном виде отдельными компонентами). Вертикальные стойки доступны с грузоподъемностью секции до 24,5 т. Каждый каркас поставляется с 4 анкерами пола и 2 прокладками толщиной 2 мм.
- Поперечные балки доступны с грузоподъемностью полки до 4000 кг (высота регулируется с шагом 50 мм).
- Конструкция односторонних или двусторонних стеллажей.
- Промежуточные высоты каркасов и поперечных балок доступны по запросу.
- Расчет статических нагрузок согласно DIN EN 15512:2022-06.
- Загрузка и выгрузка с использованием складской техники.
Стандартные доступные размеры
- Высоты: от 2000 мм до 10 000 мм, одноблочные
- Глубины: 800 мм, 1100 мм
- Ширины: 1350 / 1825 / 2225 / 2700 / 3300 / 3600 мм
Данные, необходимые для планирования:
- Масса поддона.
- Размеры материала для хранения и высота поддона.
- Длина поперечных балок (например, будут ли на полке храниться 2 или 3 поддона).
- Количество уровней хранения на секцию.
- Высота каркаса (согласованная с высотой помещения).
- Тип грузоподъемной техники, используемой для перемещения поддонов.
Инструкции по безопасности
Технические положения по монтажу стеллажей для поддонов согласно BGR 234:
- Концевые стойки, прилегающие к проходам и путям движения, должны быть минимум на 500 мм выше верхнего уровня хранения.
- Проходы и пролеты должны быть оснащены закрытым уровнем (например, листом ДСП, сетчатой панелью).
- Минимальная высота проёма прохода должна быть не менее 2200 мм.
- Концевые стойки и проходы должны быть оснащены защитными барьерами (согласно DGUV 108-007).
- Односторонние стеллажи, свободно стоящие в помещении, должны быть оснащены сетчатыми задними панелями (для предотвращения падения хранящихся грузов).
- Каждый ряд стеллажа должен иметь табличку с безопасной рабочей нагрузкой.
- Бетон класса: минимум C20/25 согласно EN 206-1 (DIN 1045-2); толщина бетона минимум 200 мм.
- Если расстояние между поддонами в двусторонних стеллажах менее 100 мм, следует предусмотреть упоры при вставке.
Дополнительные инструкции:
- Важным фактором является длина без опоры (K) — максимальное расстояние между полом и верхним краем первой поперечной балки. Тип стойки определяется этим фактором.
- Зазор примерно 100 мм всегда должен оставляться до следующего уровня хранения или потолка магазина.
- Высота подъёма грузоподъемного средства: верх верхней поперечной балки плюс 200 мм.
- Все значения нагрузок применяются только для внутреннего использования. Нагрузки от землетрясений, ветра и снега не учитываются и должны запрашиваться отдельно.
- Наши технические данные не применяются для битумных, магнезитовых оснований, кирпичных или уплотненных бетонных полов.
Компоненты стеллажей для поддонов
Выберите решение для хранения, соответствующее вашим потребностям, из широкого спектра опций.