Общий каталог SGS 2021 - страница 232
Навигация
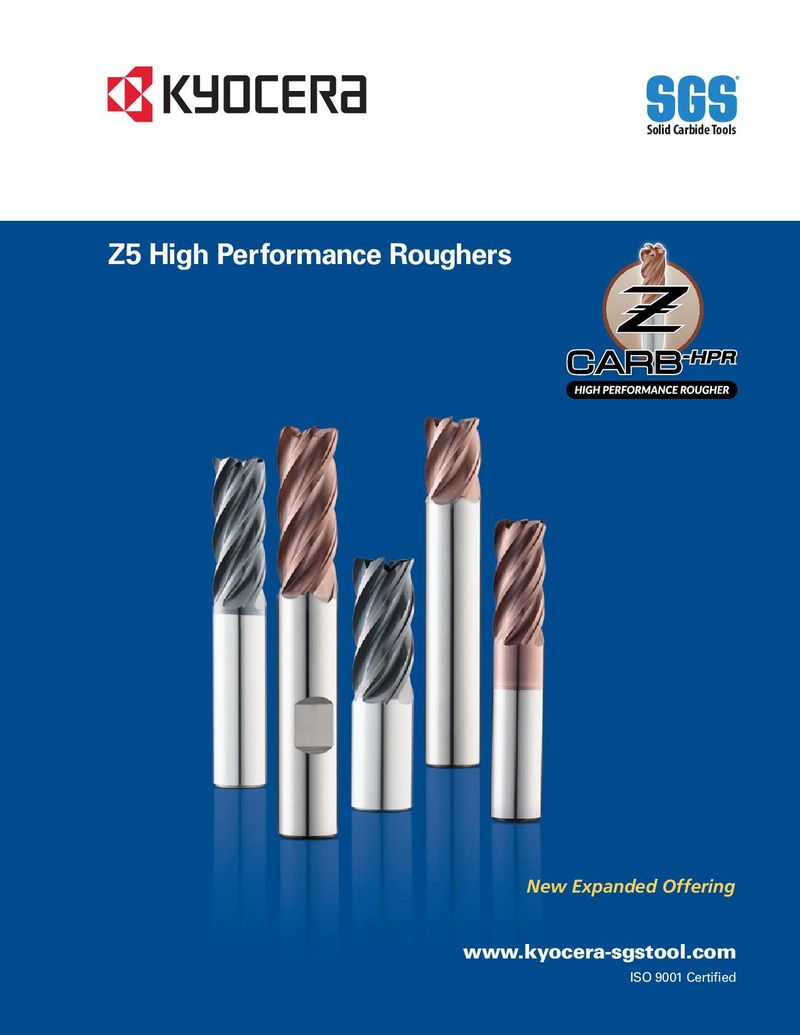 Каталог SGS высокопроизводительные черновые фрезы
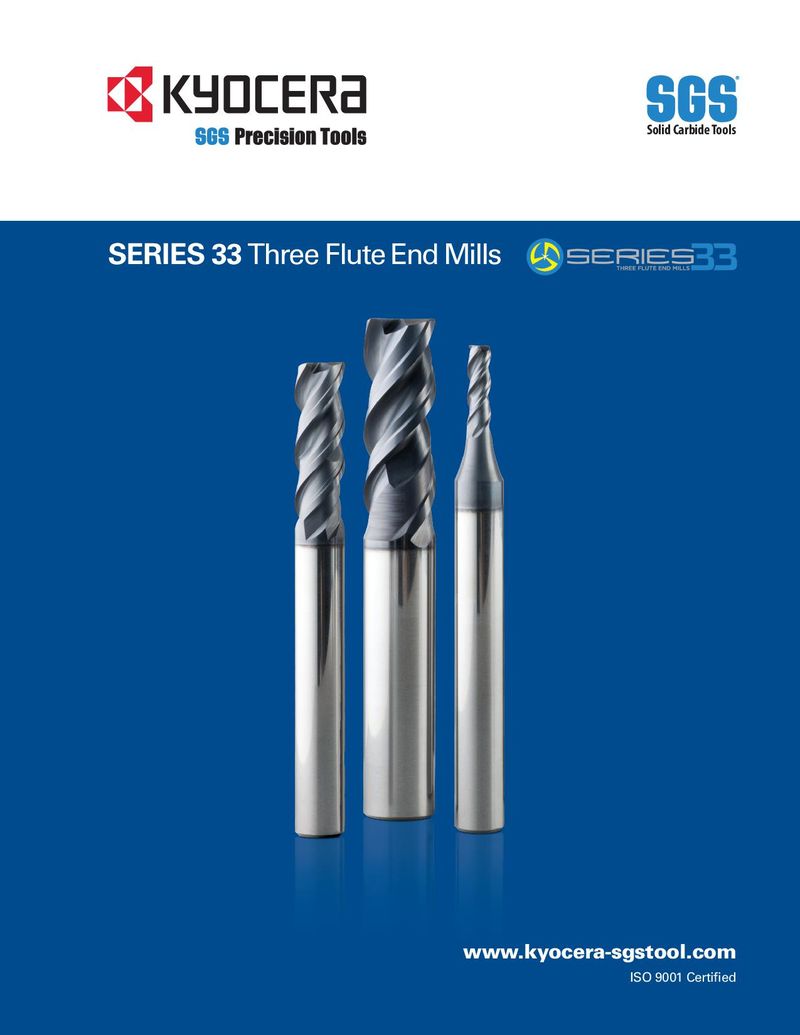 Каталог SGS фрезы для труднообрабатываемых материалов Series 33
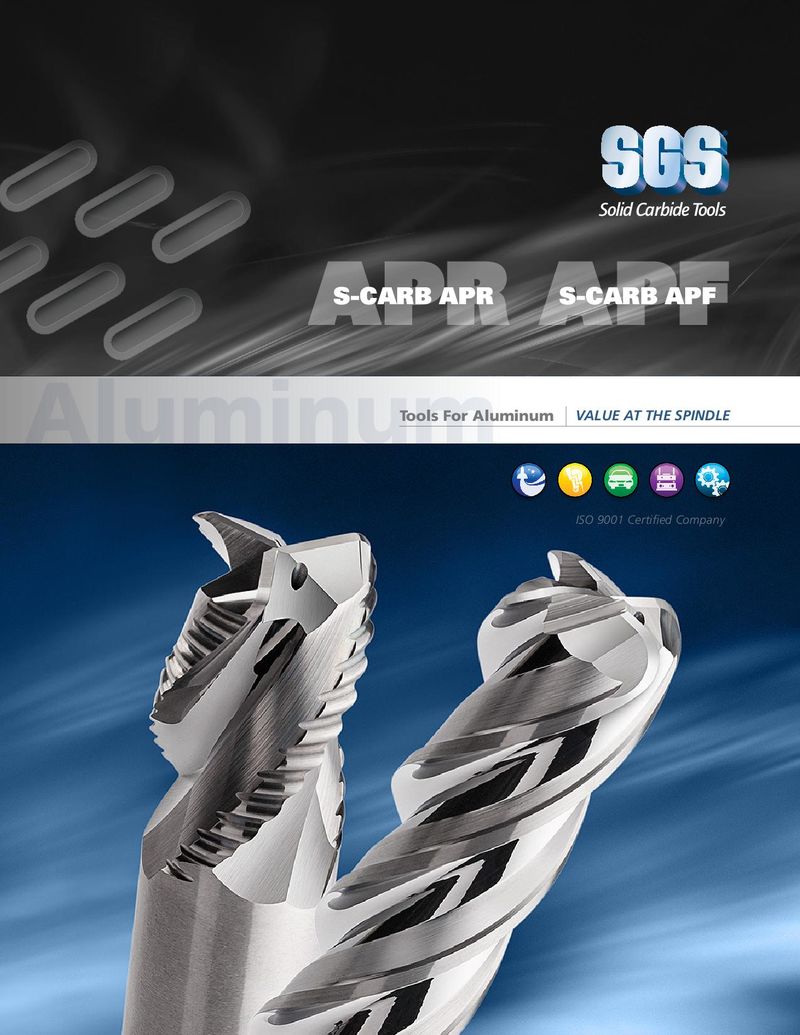 Каталог SGS фрезы для алюминия S-carb
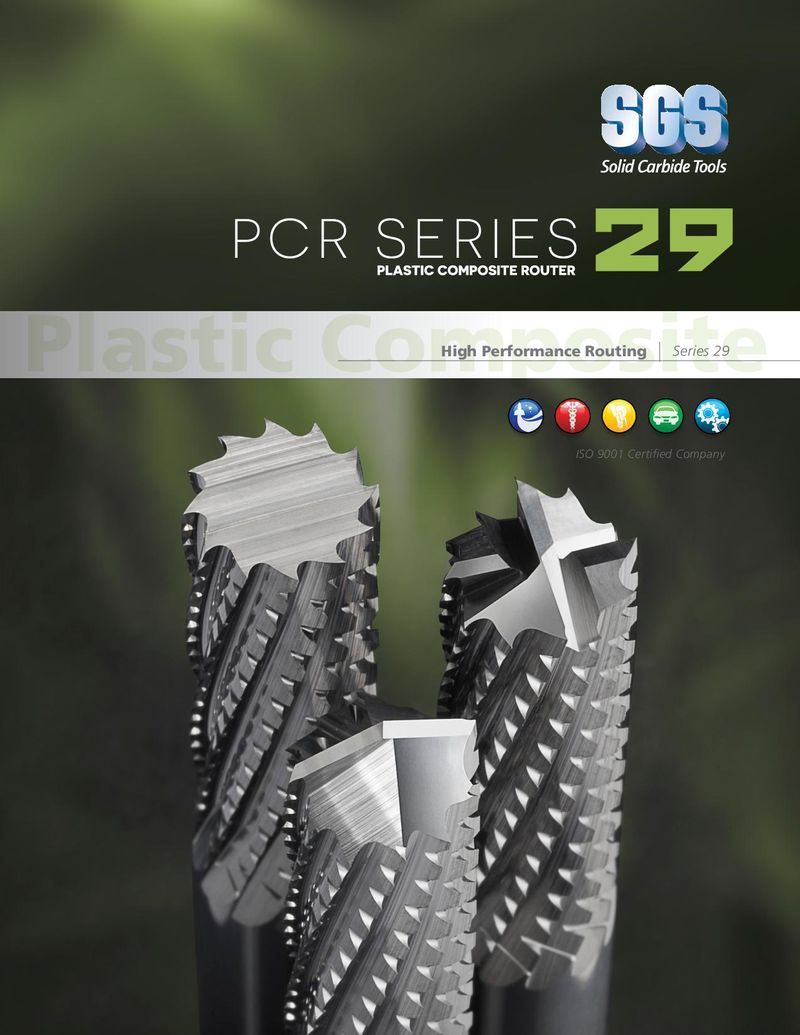 Каталог SGS фрезы для обработки пластика PCR series
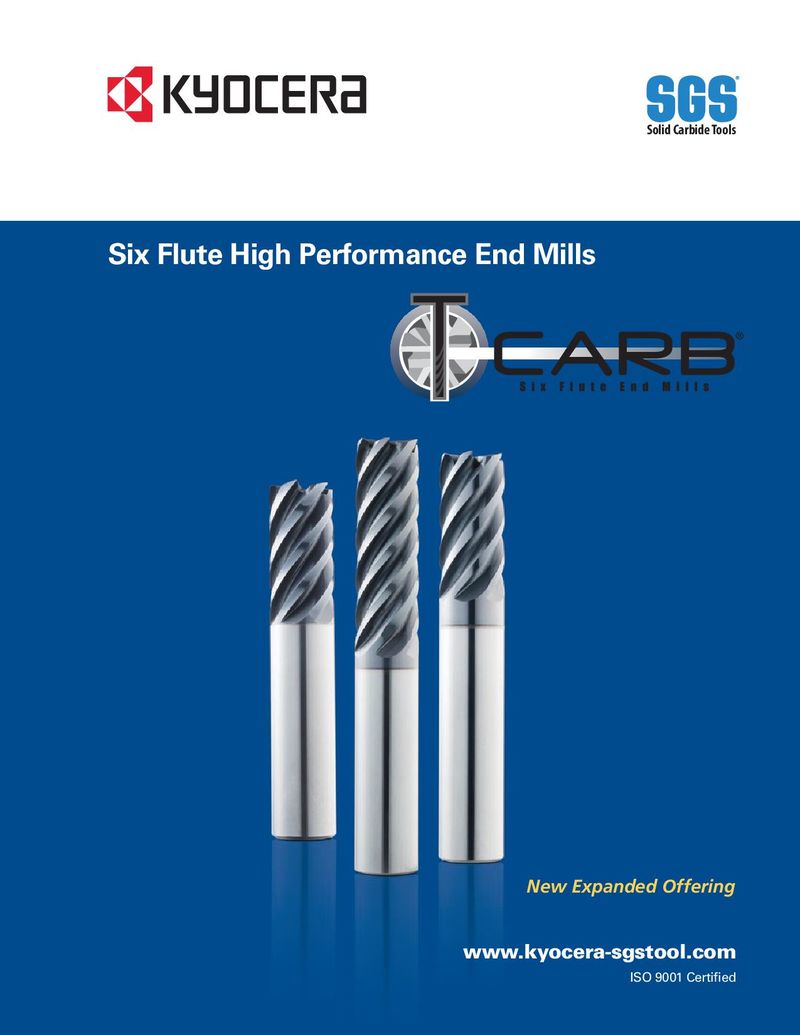 Каталог SGS шестизубые фрезы T-carb
 Каталог SGS монолитный инструмент из композитных материалов
FRACTIONAL & METRIC Hi-PerCarb® 32° 145° 2 OAL LCF LS TOLERANCES (inch) LU ≤.1181 DIAMETER 135 3xD DC DCON DC = +.00008/+.00047 DCON = h 6 FRACTIONAL & METRIC SERIES >.1181–.2362 DIAMETER inch & mm EDP NO. • Double margin design DC = +.00016/+.00063 CUTTING DECIMAL METRIC TAP SIZE SHANK OVERALL FLUTE CLEARED SHANK Ti-NAMITE-A improves accuracy and DIAMETER EQUIV. EQUIV. REFERENCE DIAMETER LENGTH LENGTH LENGTH LENGTH (AlTiN) DCON = h 6 surface finish along with DC ONLY DCON OAL LCF LU LS increased strength for >.2362–.3937 DIAMETER aggressive drilling 3,8 mm 0.1496 6,0 66,0 24,0 21,0 36,0 63742 #24 0.1520 3.86 10-28 1/4 2-5/8 7/8 23/32 1-7/16 51763 DC = +.00024/+.00083 • Specialized self- DCON = h 6 centering notched point 3,9 mm 0.1535 6,0 66,0 24,0 21,0 36,0 63743 eliminates the need for #23 0.1540 3.91 1/4 2-5/8 7/8 23/32 1-7/16 51764 >.3937–.7087 DIAMETER spot drilling decreasing 5/32 0.1562 3.97 1/4 2-5/8 7/8 23/32 1-7/16 51334 DC = +.00028/+.00098 thrust and deflection #22 0.1570 3.99 10-30 1/4 2-5/8 7/8 23/32 1-7/16 51765 DCON = h 6 • Engineered edge 4,0 mm 0.1575 M4,5 X 0,5 6,0 66,0 24,0 21,0 36,0 63162 protection improves edge #21 0.1590 4.04 10-32 1/4 2-5/8 7/8 23/32 1-7/16 51335 >.7087–1.1811 DIAMETER strength and reduces edge fatigue allowing for #20 0.1610 4.09 13/64-24 1/4 2-5/8 7/8 23/32 1-7/16 51279 DC = +.00031/+.00114 increased feed rates 4,1 mm 0.1614 6,0 66,0 24,0 21,0 36,0 63744 DCON = h 6 • Recommended for 4,2 mm 0.1654 M5 / M5 X 0,75 6,0 66,0 24,0 21,0 36,0 63163 materials ≤ 56 HRc #19 0.1660 4.22 1/4 2-5/8 7/8 23/32 1-7/16 51766 (≤ 577 Bhn) TOLERANCES (mm) 4,3 mm 0.1693 6,0 66,0 24,0 21,0 36,0 63164 #18 0.1695 4.31 1/4 2-5/8 7/8 23/32 1-7/16 51767 ≤3 DIAMETER 11/64 0.1719 4.37 1/4 2-5/8 7/8 23/32 1-7/16 51336 DC = +0,002/+0,012 #17 0.1730 4.39 1/4 2-5/8 7/8 23/32 1-7/16 51768 DCON = h 6 4,4 mm 0.1732 6,0 66,0 24,0 21,0 36,0 63745 #16 0.1770 4.50 12-24 1/4 2-5/8 7/8 23/32 1-7/16 51769 >3–6 DIAMETER 4,5 mm 0.1772 M5 X 0,5 6,0 66,0 24,0 21,0 36,0 63165 DC = +0,004/+0,016 #15 0.1800 4.57 1/4 2-5/8 7/8 23/32 1-7/16 51770 DCON = h 6 4,6 mm 0.1811 12-28 6,0 66,0 24,0 21,0 36,0 63166 >6–10 DIAMETER #14 0.1820 4.62 1/4 2-5/8 7/8 23/32 1-7/16 51771 DC = +0,006/+0,021 #13 0.1850 4.70 12-32 1/4 2-5/8 7/8 23/32 1-7/16 51772 DCON = h 6 4,7 mm 0.1850 6,0 66,0 24,0 21,0 36,0 63746 3/16 0.1875 4.76 1/4 2-5/8 1 53/64 1-7/16 51337 >10–18 DIAMETER #12 0.1890 4.80 7/32-32 1/4 2-5/8 1 53/64 1-7/16 51773 DC = +0,007/+0,025 4,8 mm 0.1890 6,0 66,0 28,0 24,0 36,0 63167 DCON = h 6 #11 0.1910 4.85 1/4 2-5/8 1 53/64 1-7/16 51774 4,9 mm 0.1929 6,0 66,0 28,0 24,0 36,0 63747 >18–30 DIAMETER DC = +0,008/+0,029 #10 0.1935 4.91 14-20 1/4 2-5/8 1 53/64 1-7/16 51775 #9 0.1960 4.98 1/4 2-5/8 1 53/64 1-7/16 51776 DCON = h 6 5,0 mm 0.1969 M6 X 1 6,0 66,0 28,0 24,0 36,0 63168 #8 0.1990 5.05 1/4 2-5/8 1 53/64 1-7/16 51777 STEELS 5,1 mm 0.2008 6,0 66,0 28,0 24,0 36,0 63748 #7 0.2010 5.11 1/4-20 1/4 2-5/8 1 53/64 1-7/16 51338 STAINLESS STEELS 13/64 0.2031 5.16 1/4 2-5/8 1 53/64 1-7/16 51339 CAST IRON #6 0.2040 5.18 1/4 2-5/8 1 53/64 1-7/16 51778 5,2 mm 0.2047 M6 X 0,75 6,0 66,0 28,0 24,0 36,0 63749 HIGH TEMP ALLOYS #5 0.2055 5.22 1/4 2-5/8 1 53/64 1-7/16 51779 TITANIUM 5,25 mm 0.2067 6,0 66,0 28,0 24,0 36,0 63169 5,3 mm 0.2087 6,0 66,0 28,0 24,0 36,0 63170 NON-FERROUS #4 0.2090 5.31 1/4-24 1/4 2-5/8 1 53/64 1-7/16 51780 5,4 mm 0.2126 6,0 66,0 28,0 24,0 36,0 63750 HARDENED STEELS #3 0.2130 5.41 1/4-28 1/4 2-5/8 1 53/64 1-7/16 51340 5,5 mm 0.2165 M6 X 0,5 6,0 66,0 28,0 24,0 36,0 63171 7/32 0.2188 5.56 1/4-32 1/4 2-5/8 1 53/64 1-7/16 51341 For patent information visit continued on next page www.ksptpatents.com 232 DRILLS DRILLS www.kyocera-sgstool.com