Ручные и измерительные инструменты Hoffmann Group 2026 - страница 287
Навигация
 Средства индивидуальной защиты Hoffmann Group 2026
 Каталог Hoffmann Group токарный инструмент
 Каталог Hoffmann Group ручной и измерительный инструмент
 Каталог Hoffmann Group режущий и вспомогательный инструмент
 Производственная мебель и системы хранения Hoffmann Group 2026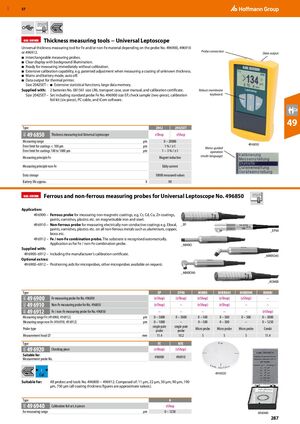
Инструменты измерения толщины − универсальный Лептоскоп
Универсальный инструмент измерения толщины для материалов Fe и/или non-Fe в зависимости от зонда №496900, 496910 или 496912.
- Взаимозаменяемые зонды измерения.
- Четкий дисплей с подсветкой фона.
- Готов к измерению без калибровки.
- Обширные возможности калибровки, например запатентованная регулировка при измерении покрытия неизвестной толщины.
- Режимы сетевой и батарейной питания, автоматическое отключение.
- Вывод данных на термопринтер.
Размер 2042SET – обширные функции статистики, большая память данных.
Поставляется с: 2 батареи №081561 размер LR6, транспортный кейс, руководство пользователя и сертификат калибровки.
Размер 2042SET – набор включая стандартный зонд Fe №496900 размер EP, проверочный образец (двойной), комплект калибровочной фольги (шестерной), кабель ПК и программное обеспечение iCom.
| Параметр | Единица | 2042 | 2042SET |
|---|---|---|---|
| Диапазон измерений | мкм | 0 – 20000 | |
| Предел ошибки для покрытий < 100 мкм | мкм | 1 % / ±1 | |
| Предел ошибки для покрытий 100–1000 мкм | мкм | 1 − 3 % / ±1 | |
| Принцип измерения Fe | Магнитно-индуктивный | ||
| Принцип измерения non-Fe | Вихревой ток | ||
| Хранение данных | 10000 измеренных значений | ||
| Время работы батареи (приблизительно) | ч | 90 | |
Зонды измерения черных и цветных металлов для универсального Лептоскопа №496850
Применение:
- 49 6900 – зонд для черных металлов для измерения немагнитных покрытий, например Cr, Cd, Cu, Zn покрытий, красок, лаков, пластиков и т.д. на магнитном железе и стали.
- 49 6910 – зонд для цветных металлов для измерения электрически непроводящих покрытий, например Eloxal, красок, лаков, пластиков и т.д. на всех цветных металлах, таких как алюминий, медь, латунь и т.д.
- 49 6912 – комбинированный зонд Fe / non-Fe. Подложка распознается автоматически. Применение как для комбинированного зонда Fe / non-Fe.
Поставляется с:
- 49 6900–6912 – включая сертификат калибровки производителя.
Дополнительное оборудование:
- 49 6900–6912 – вспомогательные средства позиционирования для микрозондов, другие микрозонды доступны по запросу.
| Параметр | Единица | EP | EP90 | MIKRO | MIKRO45 | MIKRO90 | KOMBI |
|---|---|---|---|---|---|---|---|
| Зонд Fe для №496850 (49 6900) | – | – | – | – | – | – | |
| Зонд non-Fe для №496850 (49 6910) | – | – | – | – | – | – | |
| Комбинированный зонд Fe / non-Fe для №496850 (49 6912) | – | – | – | – | – | – | |
| Диапазон измерений Fe (49 6900, 49 6912) | мкм | 0 – 5000 | 0 – 5000 | 0 – 500 | 0 – 500 | 0 – 500 | 0 – 3000 |
| Диапазон измерений non-Fe (49 6910, 49 6912) | мкм | 0 – 1000 | – | 0 – 500 | 0 – 500 | – | 0 – 1250 |
| Тип зонда | однополюсный | однополюсный | микрозонд | микрозонд | микрозонд | комби-зонд | |
| Диаметр головки измерения | мм | 11,4 | 10,2 | 5 | 5 | 5 | 11,4 |
Проверочный образец
Подходит для: все зонды и инструменты №496800 − 496912. Состоит из: 11 мкм, 22 мкм, 50 мкм, 90 мкм, 190 мкм, 750 мкм (все значения толщины покрытия являются приблизительными).
Комплект калибровочной фольги, 6 штук
Для диапазона измерений: 0 – 1250 мкм