Ручные и измерительные инструменты Hoffmann Group 2026 - страница 276
Навигация
 Средства индивидуальной защиты Hoffmann Group 2026
 Каталог Hoffmann Group токарный инструмент
 Каталог Hoffmann Group ручной и измерительный инструмент
 Каталог Hoffmann Group режущий и вспомогательный инструмент
 Производственная мебель и системы хранения Hoffmann Group 2026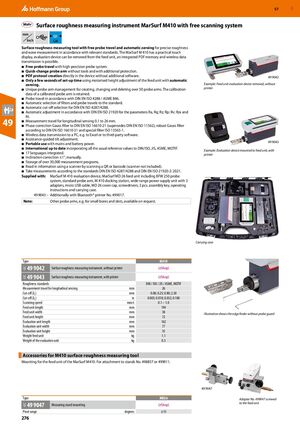
Прибор для измерения шероховатости MarSurf M410 с системой свободного сканирования
Инструмент для измерения шероховатости с системой свободного перемещения щупа и автоматическим обнулением для точного измерения шероховатости и волнистости в соответствии с действующими стандартами. MarSurf M 410 имеет практичный сенсорный дисплей, модуль обработки может быть отделен от узла подачи, интегрирована возможность создания отчётов в формате PDF и возможна передача данных по беспроводной связи.
Основные характеристики:
- Система свободного перемещения щупа с высокоточной системой зондирования.
- Быстросменный рычаг щупа без инструмента и с дополнительной защитой.
- Создание отчётов в формате PDF непосредственно в приборе без дополнительного программного обеспечения.
- Всего несколько секунд на установку благодаря механизированной регулировке высоты узла подачи с автоматическим обнулением.
- Уникальная система управления рычагами щупа для создания, изменения и удаления более 50 рычагов щупа. Данные калибровки калиброванного рычага щупа сохраняются.
- Ход щупа согласно DIN EN ISO 4288 / ASME B46.
- Автоматический выбор фильтров и хода зондирования согласно стандарту.
- Автоматический выбор длины отсечки согласно DIN EN ISO 4287/4288.
- Автоматическая регулировка согласно DIN EN ISO 21920 для параметров Ra, Rq, Rz, Rp, Rv, Rzx и Rt.
- Ход измерения при продольном зондировании 0.1–26 mm.
- Коррекция фазы, фильтр Гаусса согласно DIN EN ISO 16610-21 (заменяет DIN EN ISO 11562), устойчивый фильтр Гаусса согласно DIN EN ISO 16610-31 и специальный фильтр ISO 13565-1.
- Передача данных по беспроводной связи на ПК, например, в Excel или программное обеспечение третьих сторон.
- Управляемая регулировка наклона.
- Портативное использование с питанием от сети и аккумулятора.
- Соответствие международным стандартам со всеми обычными справочными значениями согласно DIN/ISO, JIS, ASME, MOTIF.
- 17 интегрированных языков.
- Коррекция наклона ±1°, ручная.
- Хранение более 30 000 программ измерений.
- Чтение информации с помощью сканера по QR-коду или штрихкоду (сканер не включен).
- Выполнение измерений согласно стандартам DIN EN ISO 4287/4288 и DIN EN ISO 21920-2: 2021.
Комплект поставки:
Модуль обработки MarSurf M 410, узел подачи MarSurf MD 26 с включенной системой щупа BFW 250, стандартный рычаг щупа, станция сопряжения M 410, универсальный источник питания с 3 адаптерами, кабель micro USB, крышка MD 26, отвёртки, 3 шт. сборочного ключа, руководство по эксплуатации и переносной кейс.
49 9043 – дополнительно с принтером Bluetooth® № 499017.
Примечание: другие рычаги щупов, например для малых отверстий и пазов, доступны по запросу.
| Тип | M410 | |
| 49 9042 | Прибор для измерения шероховатости, без принтера | (eShop) |
| 49 9043 | Прибор для измерения шероховатости, с принтером | (eShop) |
| Стандарты шероховатости | DIN / ISO / JIS / ASME, MOTIF | |
| Ход измерения при продольном зондировании | mm | 26 |
| Длина отсечки (λc) | mm | 0.08; 0.25; 0.80; 2.50 |
| Длина отсечки (λc) | in | 0.003; 0.010; 0.032; 0.100 |
| Скорость сканирования | mm/s | 0.1 – 1.0 |
| Длина узла подачи | mm | 194 |
| Ширина узла подачи | mm | 38 |
| Высота узла подачи | mm | 72 |
| Длина модуля обработки | mm | 162 |
| Ширина модуля обработки | mm | 77 |
| Высота модуля обработки | mm | 35 |
| Масса узла подачи | kg | 1.1 |
| Масса модуля обработки | kg | 0.3 |
Дополнительные комплектующие для прибора контроля шероховатости M410
Крепление узла подачи M410. Для крепления к подставкам № 498857 или 499011.
| Тип | MD26 |
| 49 9047 | Крепление измерительной стойки (eShop) |
| Диапазон поворота | ±15 градусов |