Режущие и зажимные инструменты Hoffmann Group 2026 - страница 1135
Навигация
 Каталог Hoffmann Group ручной и измерительный инструмент
 Каталог Hoffmann Group режущий и вспомогательный инструмент
 Производственная мебель и системы хранения Hoffmann Group 2026
 Каталог Hoffmann Group токарный инструмент
 Каталог Hoffmann Group запасные части, оснастка и СИЗ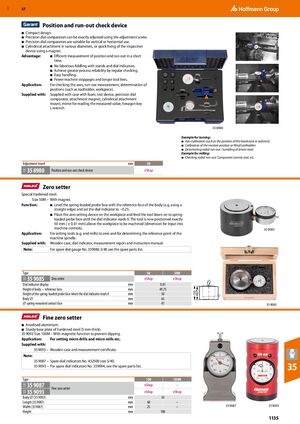
Устройство проверки положения и биения
- Компактная конструкция.
- Прецизионные индикаторы часового типа можно точно отрегулировать с помощью винта регулировки.
- Прецизионные индикаторы часового типа подходят для вертикального или горизонтального использования.
- Цилиндрическое крепление различных диаметров или быстрое крепление устройства проверки с помощью магнита.
- Эффективное измерение положения и биения в кратчайшие сроки.
- Без утомительного возни со стойками и индикаторами.
- Достижение большей надёжности процесса за счёт регулярной проверки.
- Простота в использовании.
- Меньше остановок машины и дольше служат инструменты.
- Калибровка оси (например, положение передней или задней бабки)
- Калибровка позиции револверной головки или установленных державок
- Определение радиального биения / качания приводного инструмента
- Проверка радиального биения: компонент в центре, инструмент и т. д.
| Ход регулировки | мм | 30 |
| 35 8980 Устройство проверки положения и биения | ||
Нулевой установщик
Закалённая сталь особой твёрдости.
Размер 50M – с магнитом.
Функция:- Выровняйте пружинируемую контактную поверхность с эталонной поверхностью корпуса (например, с помощью прямолинейной линейки) и установите индикатор часового типа на −0,25.
- Поместите устройство нулевой установки на изделие и подайте инструмент вниз на пружинируемую контактную поверхность до тех пор, пока индикатор часового типа не покажет 0. Инструмент теперь позиционирован точно на 50 мм (± 0,01 мм) выше обрабатываемого изделия (размер для ввода в управление машиной).
| Тип | Показатель | |
|---|---|---|
| 50 | 50M | |
| Отклонение показаний индикатора часового типа | мм 0,01 | |
| Высота корпуса − эталонная поверхность | мм 49,75 | |
| Высота пружинируемой контактной поверхности при нулевом показании индикатора | мм 50 | |
| Диаметр корпуса | мм 65 | |
| Диаметр пружинирующей контактной поверхности | мм 47 | |
Прецизионный нулевой установщик
- Анодированный алюминий.
- Прочное основание из закалённой стали толщиной 5 мм.
- Размер 100M – с магнитной функцией для предотвращения скольжения.
- 35 9087 – Деревянный кейс и сертификат измерения.
- 35 9093 – Деревянный кейс и сертификат измерения.
- 35 9087 – Запасные индикаторы часового типа № 432500 размер 5/40.
- 35 9093 – Запасные индикаторы часового типа см. в перечне запасных частей.
| Тип | 100 | 100M |
|---|---|---|
| Диаметр корпуса (35 9093) | мм 54 | |
| Длина (35 9087) | мм 48 | – |
| Ширина (35 9087) | мм 25 | – |
| Высота | мм 100 | |