Каталог ZCC-CT фрезы со сменными пластинами - страница 256
Навигация
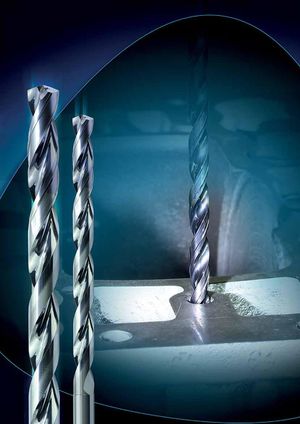 Каталог ZCC-CT сверла монолитные
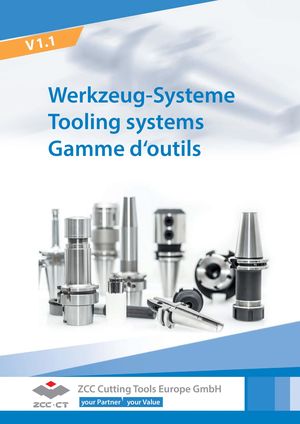 Каталог ZCC-CT оснастка
 Общий каталог ZCC-CT 2019
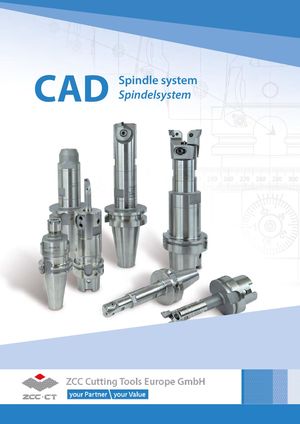 Каталог ZCC-CT расточные системы
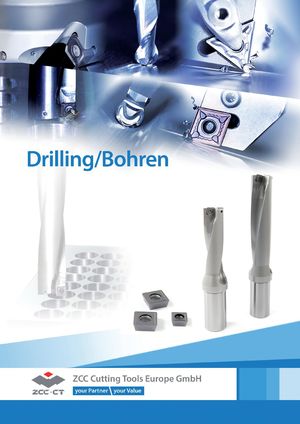 Каталог ZCC-CT сверла со сменными пластинами
- Basic deviations value of shaft
| Diam | eter | B | asic deviati | on value· | Basistol | eranzwert | e | ||||||
| Durchm | esser | Upper dev | iation es | · Höchsta | bweichun | g | |||||||
| Ø ( | mm) | Stand | ard toleran | ce class· | Standard | -Toleranz | klasse | ||||||
| > | ≤ | a | b | c | cd | d | e | ef | f | fg | g | h | js |
| --- | 3 | -270 | -140 | -60 | -34 | -20 | -14 | -10 | -6 | -4 | -2 | 0 | |
| 3 | 6 | -270 | -140 | -70 | -46 | -30 | -20 | -14 | -10 | -6 | -4 | 0 | et. |
| 6 | 10 | -280 | -150 | -80 | -56 | -40 | -25 | -18 | -13 | -8 | -5 | 0 | eordn |
| 10 14 | 14 18 | -290 | -150 | -95 | -50 | -32 | -16 | -6 | 0 | "n" zug | |||
| 18 24 | 24 30 | -300 | -160 | -110 | -65 | -40 | -20 | -7 | 0 | chend zu | |||
| 30 | 40 | -310 | -170 | -120 | -80 | -50 | -25 | -9 | 0 | tspre | |||
| 40 | 50 | -320 | -180 | -130 | t en | ||||||||
| 50 | 65 | -340 | -190 | -140 | Wer | ||||||||
| 65 | 80 | -360 | -200 | -150 | -100 | -60 | -30 | -10 | 0 | r IT | |||
| 80 | 100 | -380 | -220 | -170 | -120 | -72 | -36 | -12 | 0 | ist de | |||
| 100 | 120 | -410 | -240 | -180 | ITn | ||||||||
| 120 | 140 | -460 | -260 | -200 | n , | ||||||||
| 140 | 160 | -520 | -280 | -210 | -145 | -85 | -43 | -14 | 0 | ± IT 2 | |||
| 160 | 180 | -580 | -310 | -230 | g = | ||||||||
| 180 | 200 | -660 | -340 | -240 | chun | ||||||||
| 200 | 225 | -740 | -380 | -260 | -170 | -100 | -50 | -15 | 0 | bwei | |||
| 225 | 250 | -820 | -420 | -280 | ie A | ||||||||
| 250 280 | 280 315 | -920 -1050 | -480 -540 | -300 -330 | -190 | -110 | -56 | -17 | 0 | mel für d | |||
| 315 355 | 355 400 | -1200 -1350 | -600 -680 | -360 -400 | -210 | -125 | -62 | -18 | 0 | Die For | |||
| 400 450 | 450 500 | -1500 -1650 | -760 -840 | -440 -480 | -230 | -135 | -68 | -20 | 0 | to ‘ n’. | |||
| 500 560 | 560 630 | -260 | -145 | -76 | -22 | 0 | ponding | ||||||
| 630 710 | 710 800 | -290 | -160 | -80 | -24 | 0 | ue corres | ||||||
| 800 900 | 900 1000 | -320 | -170 | -86 | -26 | 0 | he IT val | ||||||
| 1000 1120 | 1120 1250 | -350 | -195 | -98 | -28 | 0 | , ITn is t | ||||||
| 1250 1400 | 1400 1600 | -390 | -220 | -110 | -30 | 0 | =± ITn 2 | ||||||
| 1600 1800 | 1800 2000 | -430 | -240 | -120 | -32 | 0 | Deviation | ||||||
| 2000 2240 | 2240 2500 | -480 | -260 | -130 | -34 | 0 | formula | ||||||
| 2500 2800 | 2800 3150 | -520 | -290 | -145 | -38 | 0 | In the |
Note: 1. If basic dimension ≤1mm, the basic deviation a and b are not adopted. Bemerkungen: 1. Bei Abmessungen ≤ 1mm, sind die Basisabweichungen a und b nicht berücksichtigt.