Каталог Tungaloy зубофрезерование - страница 29
Навигация
 Общий каталог Tungaloy 2020 - 2021
 Каталог Tungaloy инструмент для автоматов швейцарского типа
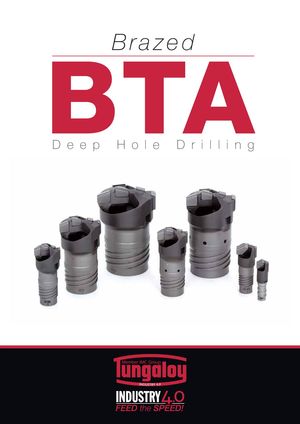 Каталог Tungaloy глубокое сверление 2
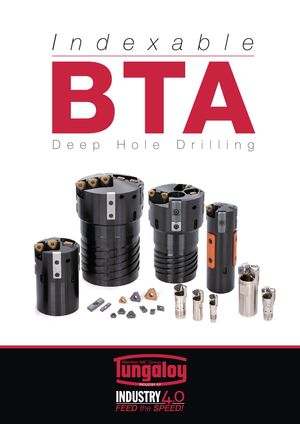 Каталог Tungaloy глубокое сверление 1
 Брошюра Tungaloy новая продукция
BASIC RACK PROFILES OF GEAR GENERATING TOOLS
Definition of basic rack profiles acc. to DIN 3972
Basic Rack Profile I / For finishing Basic Rack Profile II / For finishing
| h | = 1,167 x m | haP0 = 1,250 x m |
| aP0 | ||
| h = 2,167 x m | hP = 2,250 x m | |
| P | ||
| h | = 2,367 x m | hP0 = 2,450 x m |
| P0 | ||
| r | ~ 0,2 x m | ~ 0,2 x m r |
| aP0 | ||
| aP0 | ||
| ~ 0,2 x m r | ||
| r | ~ 0,2 x m | fP0 |
| fP0 | P |
P SP0 = x m
S = x m 2
P0 2
Basic Rack Profile III / Preshaping for grinding or shaving Basic Rack Profile IV / Preshaping for finishing
3 3 haP0 = 1,25 x m + 0,25 m haP0 = 1,25 x m + 0,60 m hP = 2,250 x m hP = 2,250 x m hP0 = 2,450 x m hP0 = 2,450 x m
| r | ~ 0,2 x m | r | ~ 0,2 x m | |
| aP0 | aP0 | |||
| r | ~ 0,2 x m | r | ~ 0,2 x m | |
| fP0 | fP0 | |||
| P | P | |||
| SP0 = | x m SP0 = | x m |
2 2 3 3 q = 0,25 m x SIN20° q = 0,6 m x SIN20°
Description of symbols Finishing with hob Outer ring module 10, z = 94 material: 42CrMo4 haP0 = addendum D = 300 mm h = tooth depth = cutting depth n = 148 min-1 [rpm] P fa = 4 mm/WU [mm/rev.]
hP0 = tooth depth of the basic rack profile ae = 22,5 mm
SP0 = tooth thickness r = tip radius aP0 r = root radius
fP0
Roughing with hob Spur gear module 12, z = 45 material: 18CrMo6 D = 270 mm n = 140 min-1 [rpm] fa = 3 mm/WU [mm/rev.] ae =28 mm