Общий каталог Sumitomo 2018 - 2019 - страница 42
Навигация
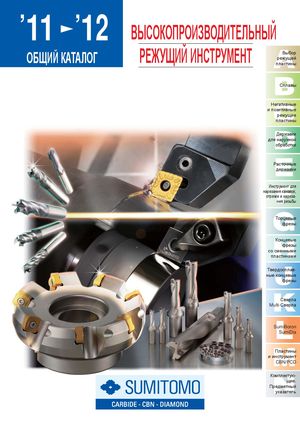 Общий каталог Sumitomo 2012
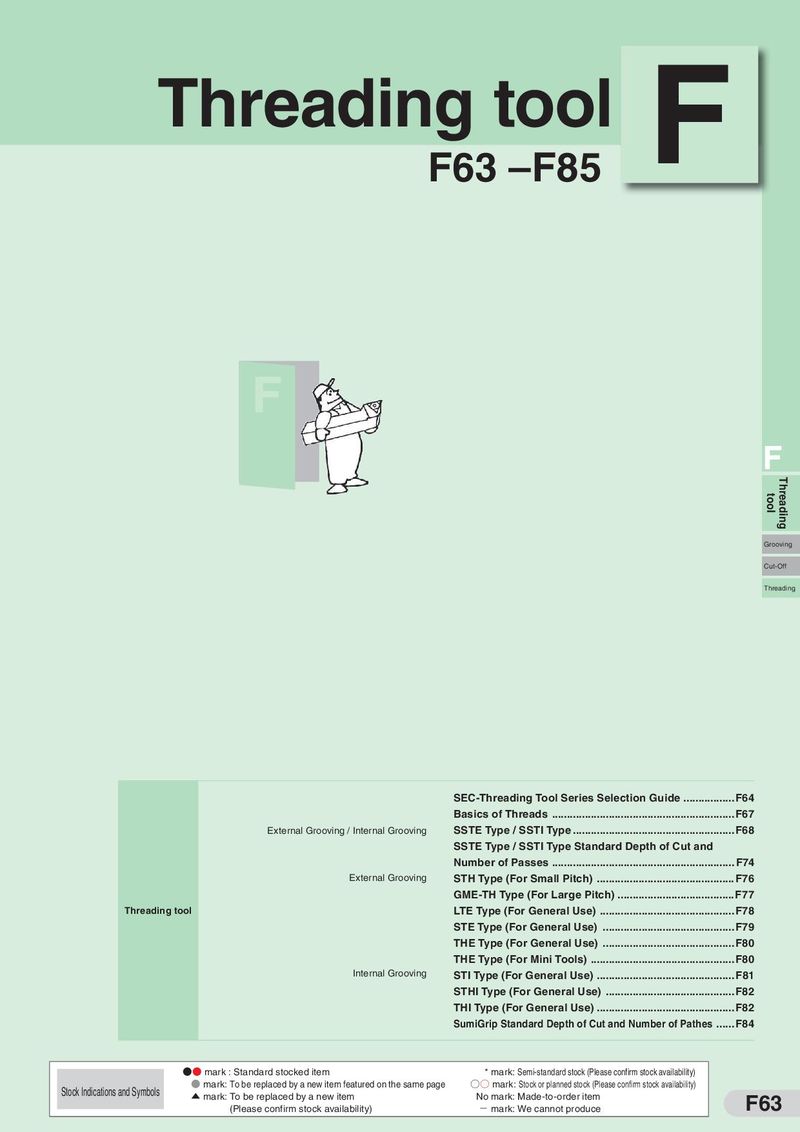 Каталог Sumitomo резьбонарезной инструмент
 Каталог Sumitomo пластины с режущей кромкой-моноалмаз Sumicristal
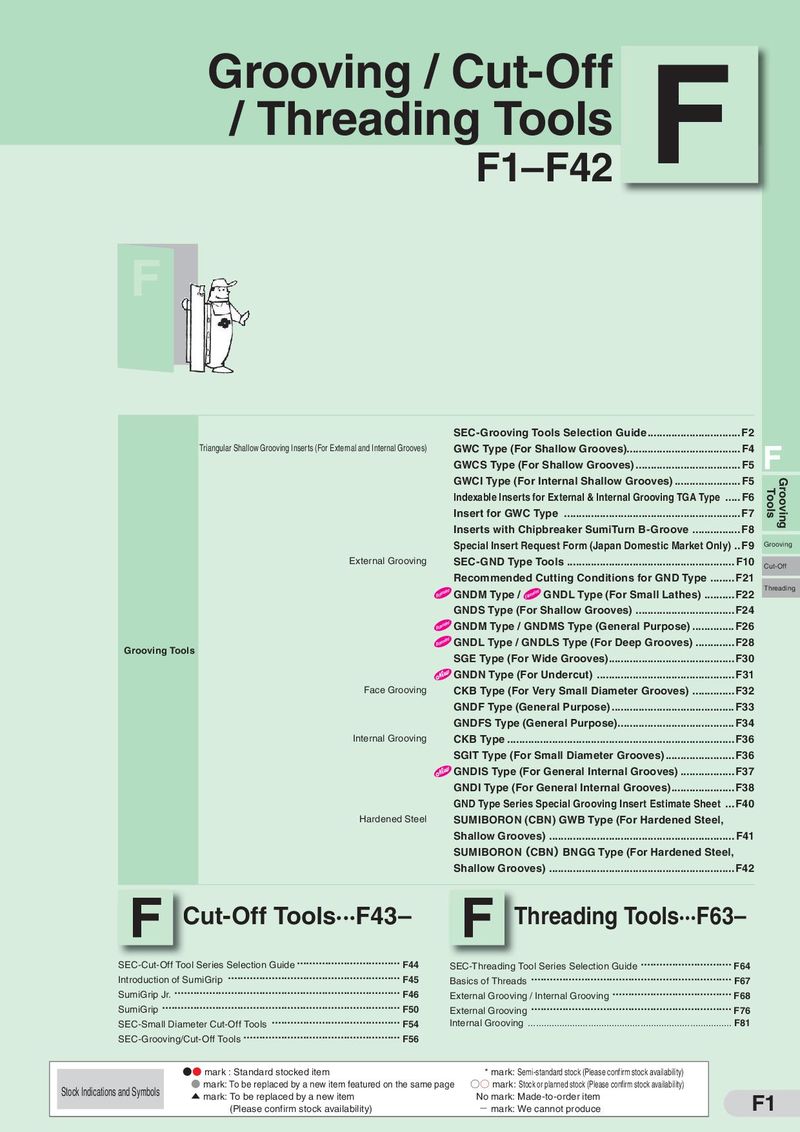 Каталог Sumitomo инструмент для обработки канавок
 Общий каталог Sumitomo 2019 - 2020
 Каталог Sumitomo запасные части
- Pages 3-6_CS6_EN_web
- A 1-20 insert selection EN_web
- B 1-14 grades_EN_web
- C01-17 inserts intro pages_EN_web
- C18-56 negative inserts_EN_web
- C57-86 positive inserts_EN_web
- D 1-46 tool holders_EN_web
- E 1-24 boring bars_EN_web
- F 1-48 grooving_thread tools_EN_web
- G 1-54 milling cutters_EN_web
- H 1-48 insert type endmills_EN_web
- J 1-24 new endmills_EN_web
- J 25-50 endmills_EN_web
- K 1-46 Multi-Drills_EN_web
- K 47-76 Multi-Drills_EN_web
- L 1-28 cbn_pcd grades_EN_web
- M 1-34 cbn_pcd inserts_EN_web
- M 35-56 SHM tools_EN_web
- N1-24 technical guidance_EN_web
- P 1-8 spare parts_neu_EN_web
- P 9-22 index_notes_EN_web

Inserts Identification Table
12 04 08 N - GE
Picture of insert shown as example
(ISO Cat, No,)
Insert Size Corner Radius Chip Breaker
Chart 5 Chart 7 Chart 9
Thickness Feed Direction Chart 6 Chart 8
Chart 5: Cutting Edge Length (mm) Chart 6: Thickness Chart 7: Nose Radius
| Shape | Symbol | Cutting Edge | Inscribed Circle | Shape | Symbol | Cutting Edge | Inscribed Circle | Shape | Symbol | Cutting Edge | Inscribed Circle | Symbol | Thickness (mm) |
| 03 | 3,55 | 3,50 | 07 | 7 ,7 | 6,35 | 03 | 3,8 | 5,56 | X1 | ||||
| 04 | 4,97 | 4,30 | 09 | 9 ,7 | 7,94 | 04 | 4,3 | 6,35 | 01 | 1,59 | |||
| 06 | 6,4 | 6,35 | D | 11 | 11,6 | 9,525 | W | 05 | 5,4 | 7 ,94 | 02 | 2,38 | |
| C | 08 | 8,0 | 7,94 | 15 | 15,5 | 12,70 | 06 | 6,5 | 9,525 | T2 | 2,78 | ||
| 09 | 9,7 | 9,525 | 19 | 19,4 | 15,875 | 08 | 8,7 | 12,70 | 03 | 3,18 | |||
| 12 | 12,9 | 12,70 | 10 | 10,9 | 15,875 | T3 | 3,97 | ||||||
| 16 | 16,1 | 15,875 | 08 | 8,3 | 4,76 | 04 | 4,76 | ||||||
| 19 | 19,3 | 19,05 | V | 09 | 9,7 | 5,56 | 05 | 5,56 | |||||
| 25 | 25,8 | 25,4 | 11 | 11,1 | 6,35 | 08 | 8,0 | 8,0 | 06 | 6,35 | |||
| 16 | 16,6 | 9,525 | 10 | 10,0 | 10,0 | 07 | 7,94 | ||||||
| 22 | 22,1 | 12,7 | 12 | 12,0 | 12,0 | 09 | 9,52 | ||||||
| 06 | 6,35 | 6,35 | 06 | 6,9 | 3,97 | 12 | 12,70 | 12,70 | (): | ||||
| S7 | 7,14 | 7,14 | 08 | 8,2 | 4,76 | R | 15 | 15,875 | 15,875 | CCET03X1 Inse | rt thickness: 1,40 | ||
| S | 07 | 7,94 | 7 ,94 | T | 09 | 9,6 | 5,56 | 16 | 16,0 | 16,0 | CCET04X1 Inse | rt thickness: 1,80 | |
| 09 | 9,525 | 9,525 | 11 | 11,0 | 6,35 | 19 | 19,05 | 19,05 | |||||
| 12 | 12,70 | 12,70 | 16 | 16,5 | 9,525 | 20 | 20,0 | 20,0 | |||||
| 15 | 15,875 | 15,875 | 22 | 22,0 | 12,70 | 24 | 24,0 | 24,0 | |||||
| 19 | 19,05 | 19,05 | 27 | 27,5 | 15,875 | 25 | 25,0 | 25,0 | |||||
| 25 | 25,40 | 25,40 | 33 | 33,0 | 19,05 | 25 | 25,40 | 25,40 | |||||
| 31 | 31,75 | 31,75 | 32 | 32,0 | 32,0 |
| Symbol | Nose Radius (mm) |
| 00 | Sharp Point |
| 003 | 0,03 |
| 008 | 0,08 |
| 01 | 0,1 |
| 015 | 0,15 |
| 018 | 0,18 |
| 02 | 0,2 |
| 0,35 | 0,35 |
| 04 | 0,4 |
| 08 | 0,8 |
| 10 | 1,0 |
| 12 | 1,2 |
| 16 | 1,6 |
| 20 | 2,0 |
| 24 | 2,4 |
| 32 | 3,2 |
| M0 | Round Insert (Metric) |
| 00 | Round Insert (Imperial) |
| An ”M” after | the nose radius |
| indicates a n Example: | egative tolerance |
Chart 8: Feed Direction Chart 9: Chip Breaker CCG T09T302 M NSI AC520U
| Symbol | Direction | Symbol | Process | Bumpy Type | Standard | Handed |
| R | Right-hand | F | Fine Finishing to Finishing | FA, FL, FE, FB, FC FK, FP | FT, FX, FZ FY, FW | |
| L N | Left-hand Neutral | S L | Light Cut | SE, SEW, SI, SC, SF, SP, SU, SX LU,LUW,LB | SD SDW ST | |
| G U | General | GE,GU, GUW UG, UP US,UX | GZ UZ | UM | ||
| M | Rough | MP, MU, MX, ME | MC | MM HM | ||
| H | Heavy | HG, HP, HF | HU HW |
| Other s | pecials |
| Wide Chipbreaker | W |
| For Countersink | C |
| For Round insert | RD, RP, RX, RH |
| For Exotic Alloy | EF, EG, EX |
| For Aluminium | AG, LD, GD |
| For Hardened Steel | FV, LV |
| For Carburized Layer Removal | SV |
| For Stainless Steel | EF, EG, EM |