Общий каталог SGS 2021 - страница 268
Навигация
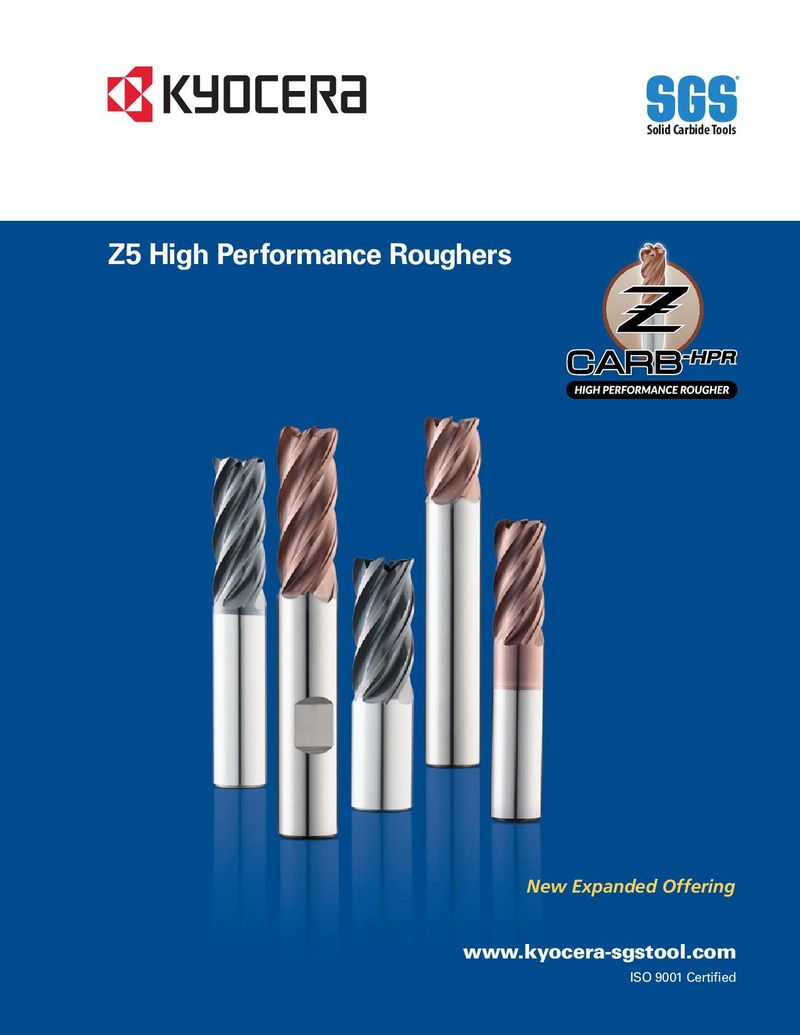 Каталог SGS высокопроизводительные черновые фрезы
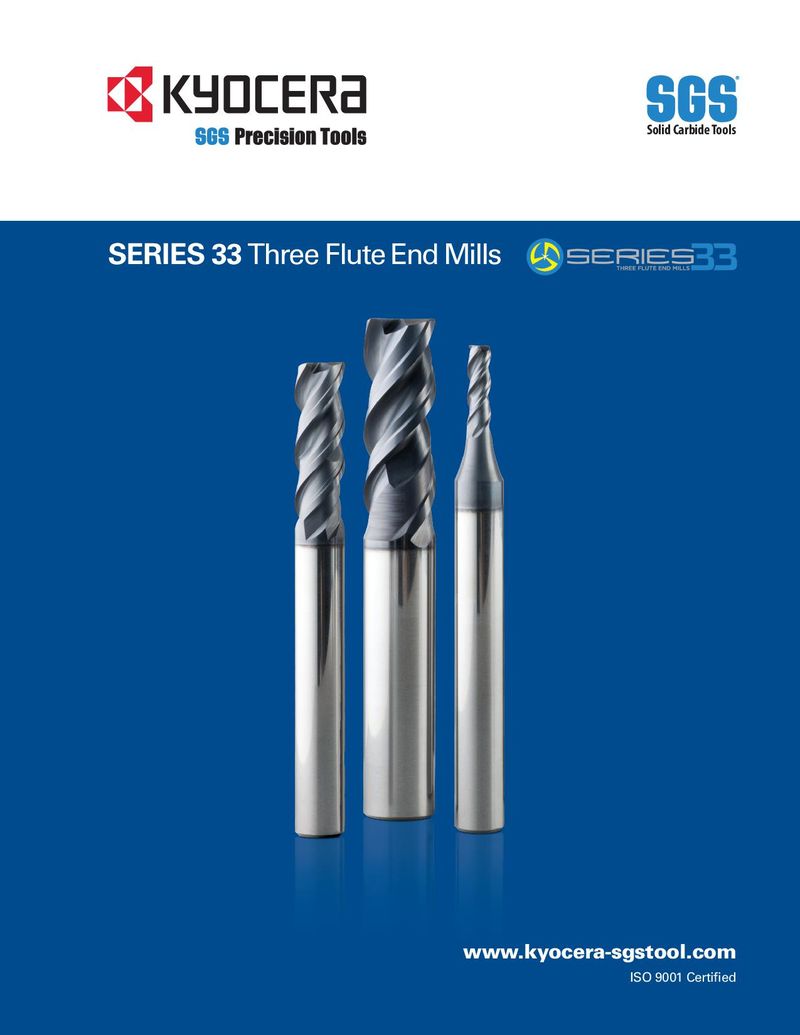 Каталог SGS фрезы для труднообрабатываемых материалов Series 33
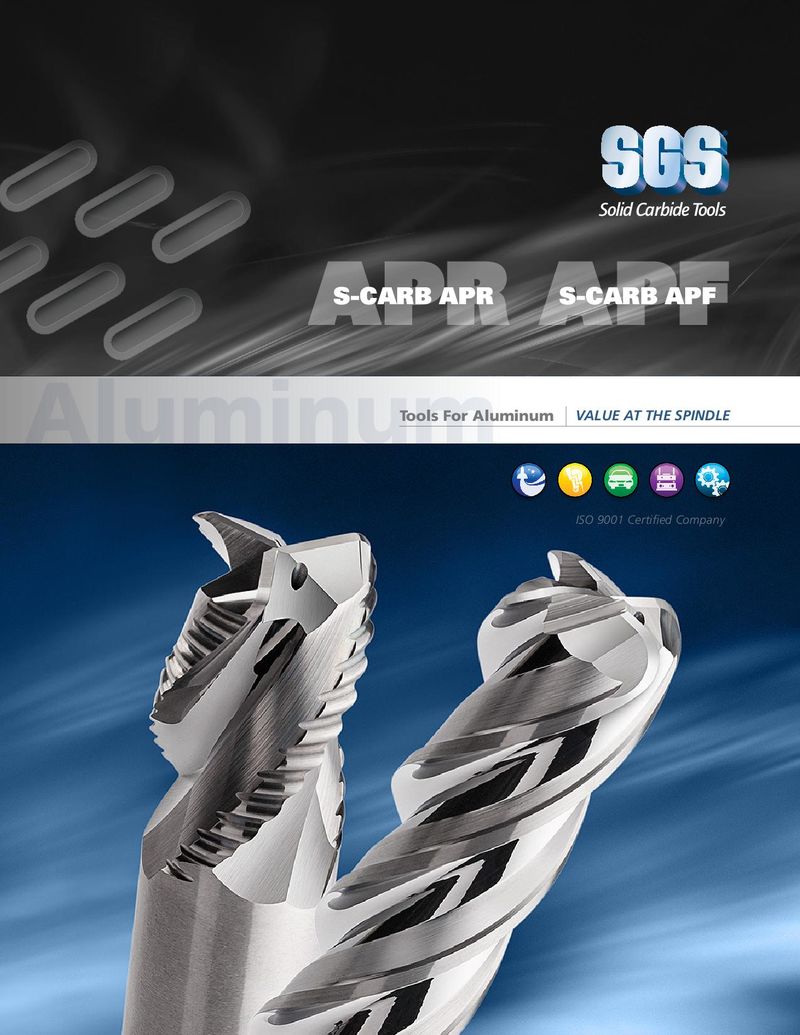 Каталог SGS фрезы для алюминия S-carb
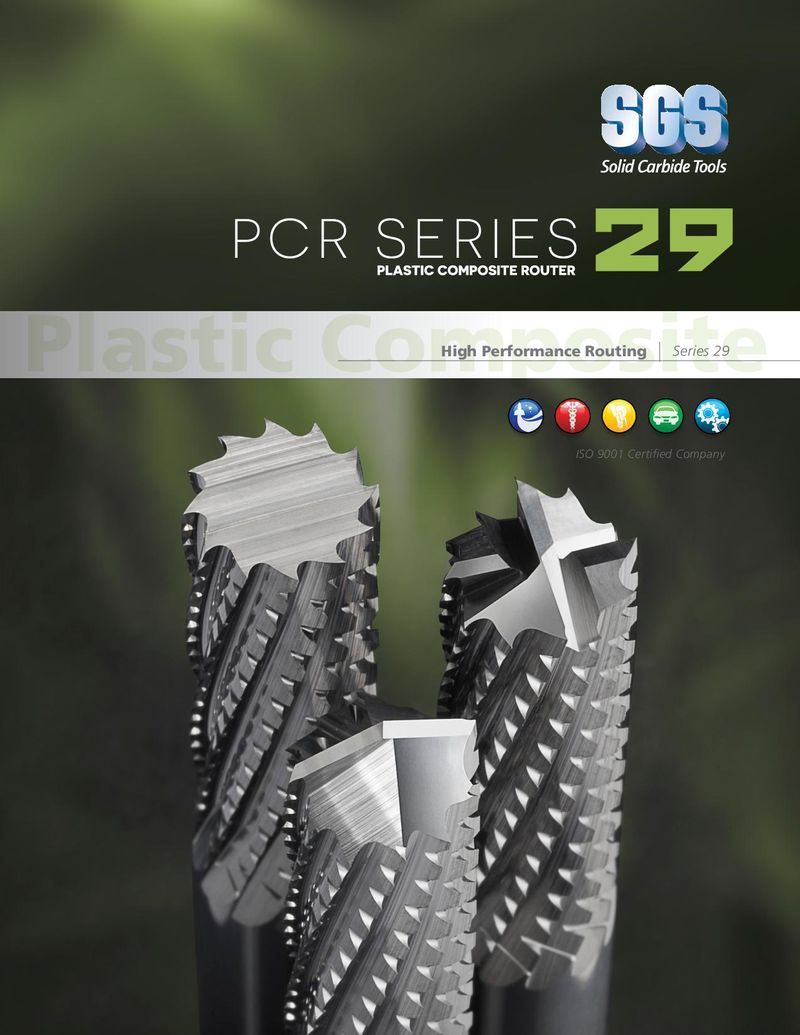 Каталог SGS фрезы для обработки пластика PCR series
 Каталог SGS шестизубые фрезы T-carb
 Каталог SGS монолитный инструмент из композитных материалов
FRACTIONAL & METRIC ICe-Carb® ® 30° 140° 2 OAL LCF LS LU DC DCON 140 5xD TOLERANCES (inch) ≤.1181 DIAMETER FRACTIONAL & METRIC SERIES DC = +.00008/+.00047 inch & mm EDP NO. DCON = h 6 • Coolant through design promotes controlled and CUTTING DECIMAL METRIC TAP SIZE SHANK OVERALL FLUTE CLEARED SHANK Ti-NAMITE-A consistent operating DIAMETER EQUIV. EQUIV. REFERENCE DIAMETER LENGTH LENGTH LENGTH LENGTH (AlTiN) >.1181–.2362 DIAMETER temperatures improving DC ONLY DCON OAL LCF LU LS DC = +.00016/+.00063 coolant flow to the 11/32 0.3438 8.73 3/8-32 10,0 103,0 61,0 49,0 40,0 51923 DCON = h 6 cut while maintaining strength 8,8 mm 0.3465 M10 X 1,25 10,0 103,0 61,0 49,0 40,0 63955 >.2362–.3937 DIAMETER • Split point geometry 8,9 mm 0.3504 10,0 103,0 61,0 49,0 40,0 63956 DC = +.00024/+.00083 for improved drill penetration and accuracy 9,0 mm 0.3543 M10 X 1 10,0 103,0 61,0 49,0 40,0 63957 DCON = h 6 • Controlled edge honing 9,1 mm 0.3583 10,0 103,0 61,0 49,0 40,0 63958 >.3937–.7087 DIAMETER for longevity 23/64 0.3594 9.13 10,0 103,0 61,0 49,0 40,0 51924 DC = +.00028/+.00098 • Negative corner position 9,2 mm 0.3622 M10 X 0,75 10,0 103,0 61,0 49,0 40,0 63959 DCON = h 6 strengthens and protects • Recommended for 9,3 mm 0.3661 10,0 103,0 61,0 49,0 40,0 63960 >.7087–1.1811 DIAMETER materials ≤ 60 HRc U 0.3680 9.35 7/16-14 10,0 103,0 61,0 49,0 40,0 51925 DC = +.00031/+.00114 (≤ 654 Bhn) DCON = h 6 9,4 mm 0.3701 10,0 103,0 61,0 49,0 40,0 63961 9,5 mm 0.3740 M11 / M10 X 0,5 10,0 103,0 61,0 49,0 40,0 63962 TOLERANCES (mm) 3/8 0.3750 9.53 10,0 103,0 61,0 49,0 40,0 51926 9,6 mm 0.3780 10,0 103,0 61,0 49,0 40,0 63963 ≤3 DIAMETER DC = +0,002/+0,012 9,7 mm 0.3819 10,0 103,0 61,0 49,0 40,0 63964 DCON = h 6 9,8 mm 0.3858 10,0 103,0 61,0 49,0 40,0 63965 9,9 mm 0.3898 10,0 103,0 61,0 49,0 40,0 63966 >3–6 DIAMETER DC = +0,004/+0,016 25/64 0.3906 9.92 7/16-20 10,0 103,0 61,0 49,0 40,0 51927 DCON = h 6 10,0 mm 0.3937 10,0 103,0 61,0 49,0 40,0 63967 >6–10 DIAMETER 10,1 mm 0.3976 12,0 118,0 71,0 56,0 45,0 63968 DC = +0,006/+0,021 10,2 mm 0.4016 M12 X 1,75 12,0 118,0 71,0 56,0 45,0 63969 DCON = h 6 10,3 mm 0.4055 12,0 118,0 71,0 56,0 45,0 63970 >10–18 DIAMETER 13/32 0.4062 10.32 12,0 118,0 71,0 56,0 45,0 51928 DC = +0,007/+0,025 10,4 mm 0.4094 12,0 118,0 71,0 56,0 45,0 63971 DCON = h 6 10,5 mm 0.4134 M12 X 1,5 12,0 118,0 71,0 56,0 45,0 63972 10,6 mm 0.4173 12,0 118,0 71,0 56,0 45,0 63973 STEELS 10,7 mm 0.4213 12,0 118,0 71,0 56,0 45,0 63974 STAINLESS STEELS 27/64 0.4219 10.72 1/2-13 12,0 118,0 71,0 56,0 45,0 51929 CAST IRON 10,8 mm 0.4252 M12 X 1,25 12,0 118,0 71,0 56,0 45,0 63975 10,9 mm 0.4291 12,0 118,0 71,0 56,0 45,0 63976 HIGH TEMP ALLOYS 11,0 mm 0.4331 M12 X 1 12,0 118,0 71,0 56,0 45,0 63977 TITANIUM 11,1 mm 0.4370 12,0 118,0 71,0 56,0 45,0 63978 NON-FERROUS 7/16 0.4375 11.11 1/4-18NPT 12,0 118,0 71,0 56,0 45,0 51930 HARDENED STEELS 11,2 mm 0.4409 12,0 118,0 71,0 56,0 45,0 63979 11,3 mm 0.4449 12,0 118,0 71,0 56,0 45,0 63980 For patent continued on next page information visit www.ksptpatents.com 268 DRILLS DRILLS www.kyocera-sgstool.com