Общий каталог SGS 2021 - страница 262
Навигация
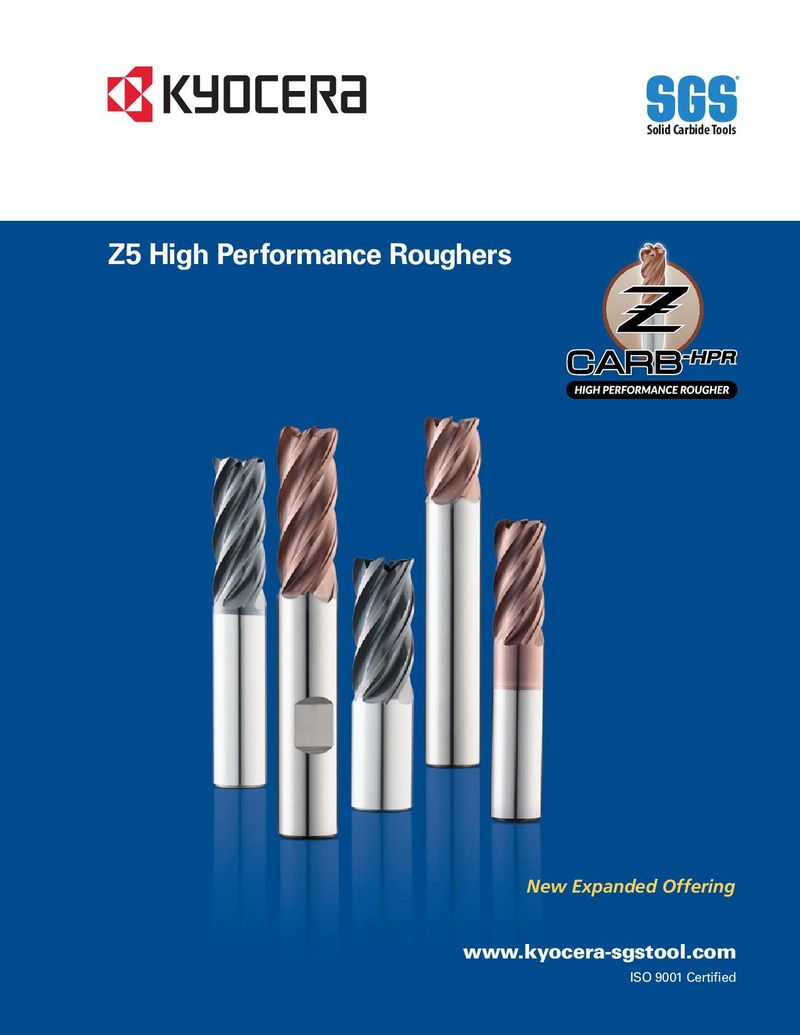 Каталог SGS высокопроизводительные черновые фрезы
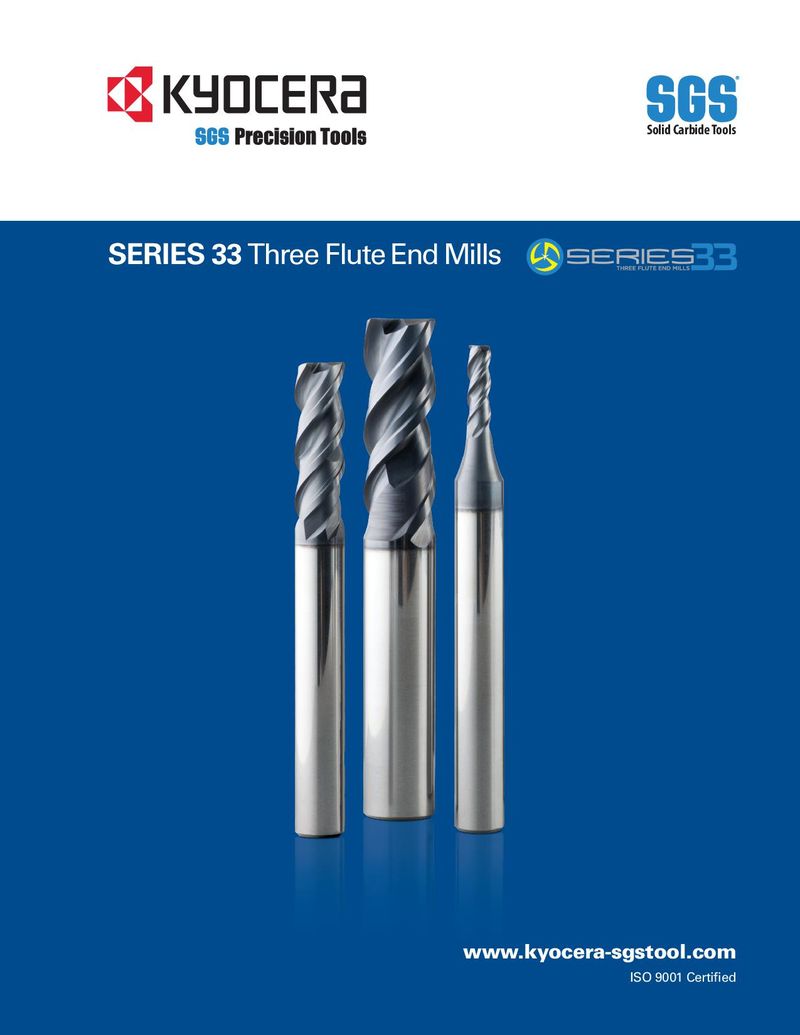 Каталог SGS фрезы для труднообрабатываемых материалов Series 33
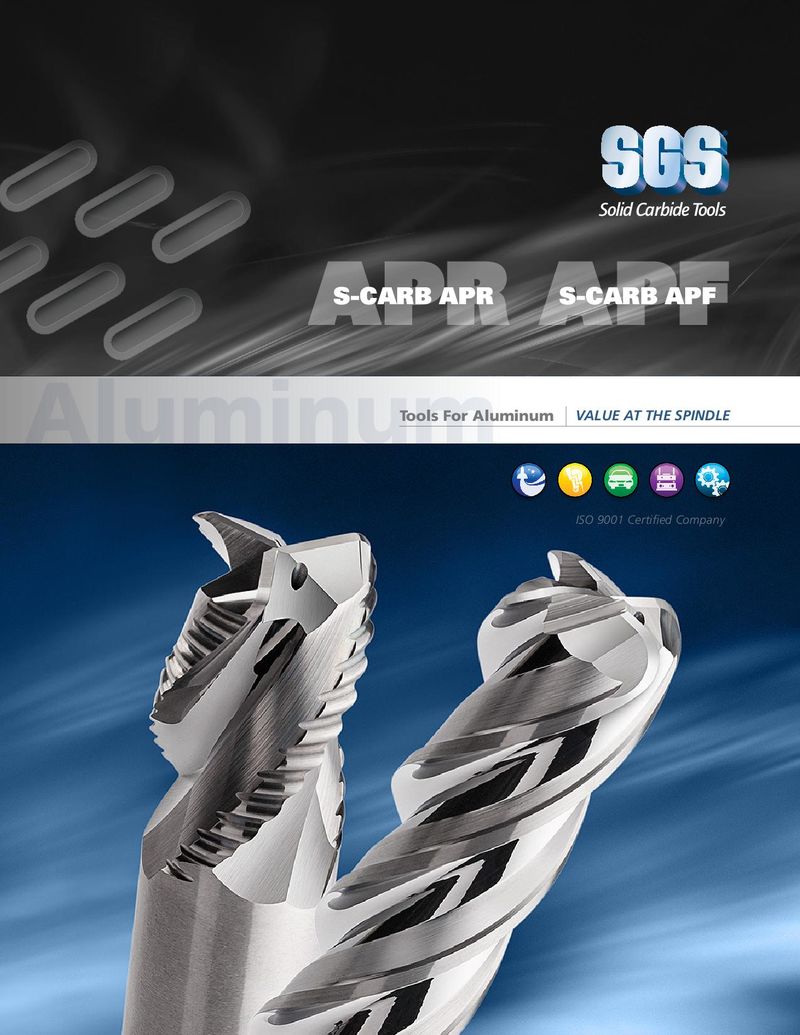 Каталог SGS фрезы для алюминия S-carb
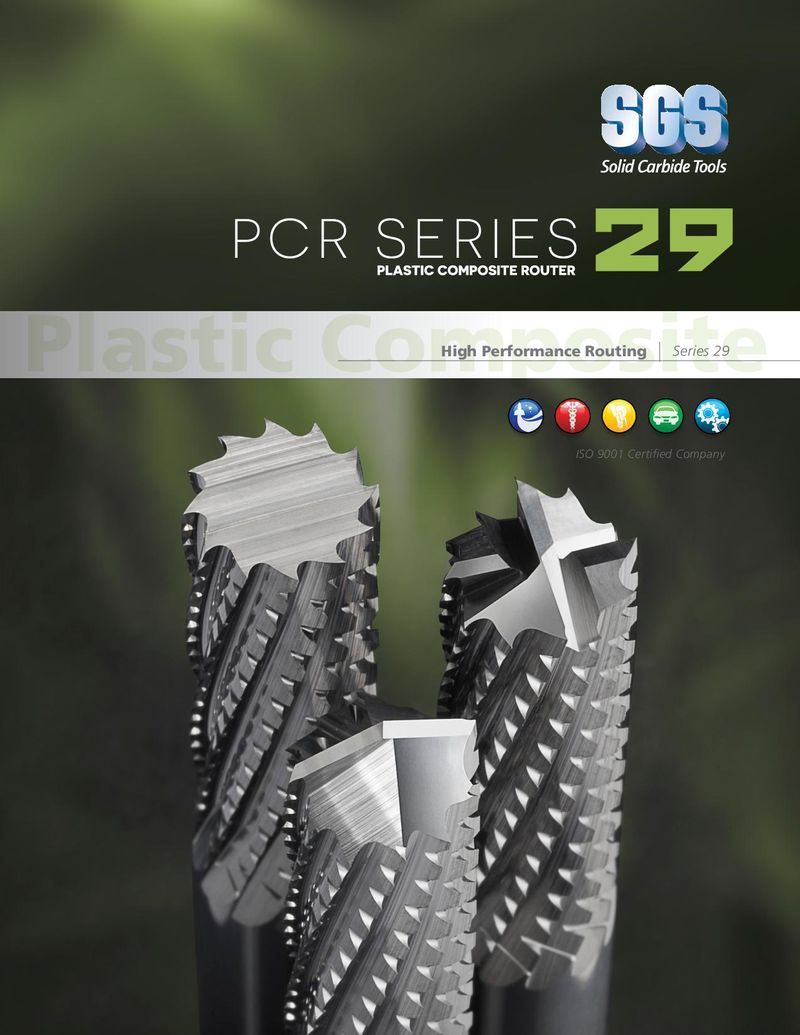 Каталог SGS фрезы для обработки пластика PCR series
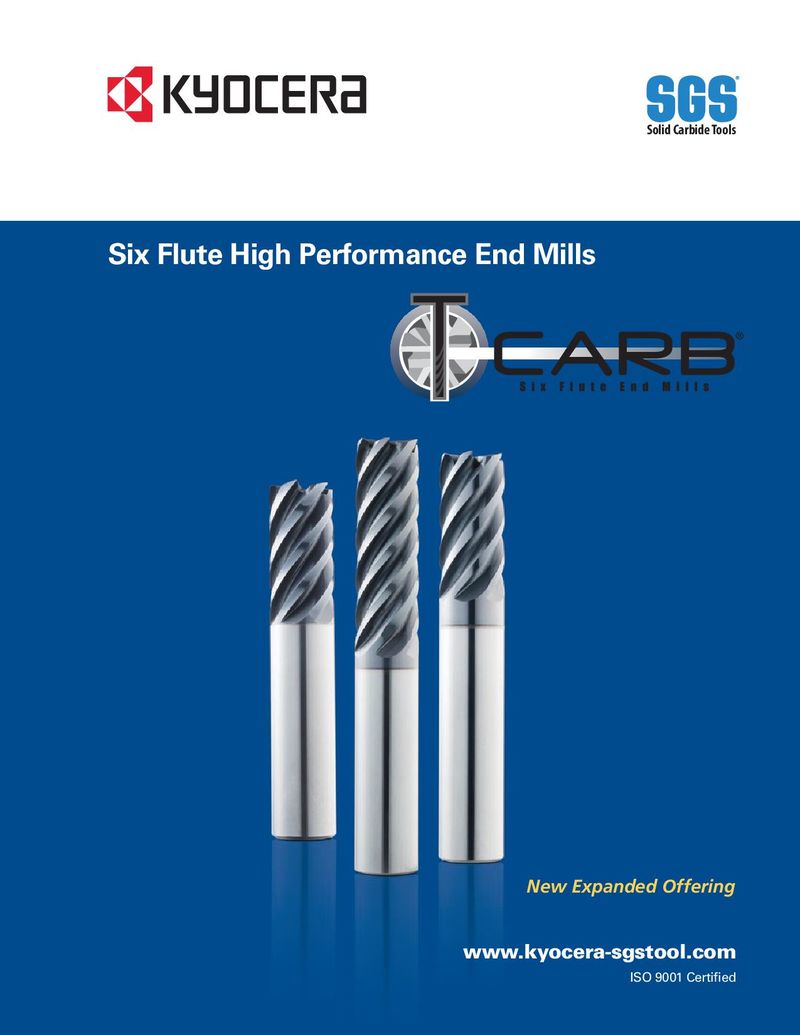 Каталог SGS шестизубые фрезы T-carb
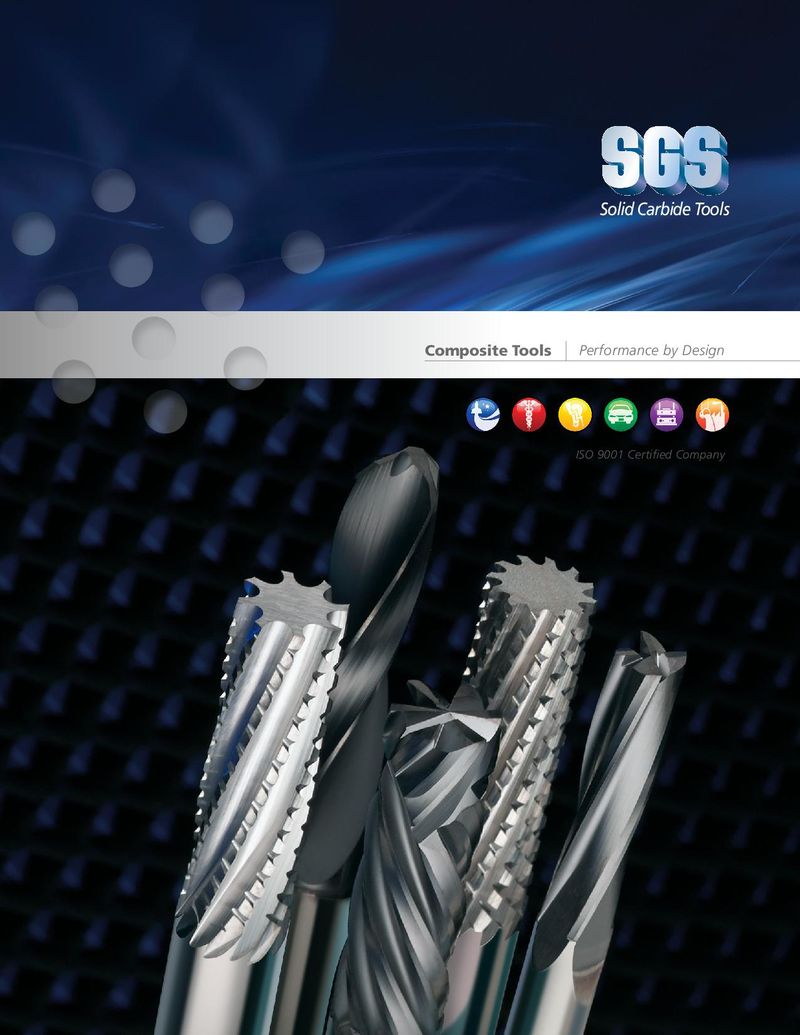 Каталог SGS монолитный инструмент из композитных материалов
FRACTIONAL & METRIC Hi-PerCarb® 30° 124° 3 OAL LCF LS LU DC DCON 141K 5xD TOLERANCES (inch) ≤.1181 DIAMETER FRACTIONAL & METRIC SERIES DC = +.00008/+.00047 inch & mm EDP NO. DCON = h 6 • Triple margin design improves hole stability CUTTING DECIMAL METRIC TAP SIZE SHANK OVERALL FLUTE CLEARED SHANK Ti-NAMITE-M and size control while DIAMETER EQUIV. EQUIV. REFERENCE DIAMETER LENGTH LENGTH LENGTH LENGTH (TM) >.1181–.2362 DIAMETER providing superior DC ONLY DCON OAL LCF LU LS DC = +.00016/+.00063 finish, roundness and 9,2 mm 0.3622 M10 X 0,75 10,0 103,0 61,0 49,0 40,0 65222 DCON = h 6 cylindricity 9,3 mm 0.3661 10,0 103,0 61,0 49,0 40,0 65223 • Self-stabilizing pyramid >.2362–.3937 DIAMETER point design stabilizes U 0.3680 9.35 7/16-14 10,0 103,0 61,0 49,0 40,0 55180 DC = +.00024/+.00083 the drill on contact with 9,4 mm 0.3701 10,0 103,0 61,0 49,0 40,0 65224 DCON = h 6 the workpiece 9,5 mm 0.3740 M11 / M10 X 0,5 10,0 103,0 61,0 49,0 40,0 65225 • Open flute structure >.3937–.7087 DIAMETER efficiently transports 3/8 0.3750 9.53 10,0 103,0 61,0 49,0 40,0 55181 DC = +.00028/+.00098 chips while maintaining 9,6 mm 0.3780 10,0 103,0 61,0 49,0 40,0 65226 DCON = h 6 strength at high feed rates 9,7 mm 0.3819 10,0 103,0 61,0 49,0 40,0 65227 >.7087–1.1811 DIAMETER • Sculpted gash allows 9,8 mm 0.3858 10,0 103,0 61,0 49,0 40,0 65228 DC = +.00031/+.00114 chips to easily flow away 9,9 mm 0.3898 10,0 103,0 61,0 49,0 40,0 65229 DCON = h 6 from the drill center 25/64 0.3906 9.92 7/16-20 10,0 103,0 61,0 49,0 40,0 55182 • Recommended for materials ≤ 400 Bhn 10,0 mm 0.3937 10,0 103,0 61,0 49,0 40,0 65230 TOLERANCES (mm) (≤ 43 HRc) 10,1 mm 0.3976 12,0 118,0 71,0 56,0 45,0 65231 ≤3 DIAMETER 10,2 mm 0.4016 M12 X 1,75 12,0 118,0 71,0 56,0 45,0 65232 DC = +0,002/+0,012 10,3 mm 0.4055 12,0 118,0 71,0 56,0 45,0 65233 DCON = h 6 13/32 0.4062 10.32 12,0 118,0 71,0 56,0 45,0 55183 >3–6 DIAMETER 10,4 mm 0.4094 12,0 118,0 71,0 56,0 45,0 65234 DC = +0,004/+0,016 10,5 mm 0.4134 M12 X 1,5 12,0 118,0 71,0 56,0 45,0 65235 DCON = h 6 10,6 mm 0.4173 12,0 118,0 71,0 56,0 45,0 65236 >6–10 DIAMETER 10,7 mm 0.4213 12,0 118,0 71,0 56,0 45,0 65237 DC = +0,006/+0,021 27/64 0.4219 10.72 1/2-13 12,0 118,0 71,0 56,0 45,0 55184 DCON = h 6 10,8 mm 0.4252 M12 X 1,25 12,0 118,0 71,0 56,0 45,0 65238 >10–18 DIAMETER 10,9 mm 0.4291 12,0 118,0 71,0 56,0 45,0 65239 DC = +0,007/+0,025 11,0 mm 0.4331 M12 X 1 12,0 118,0 71,0 56,0 45,0 65240 DCON = h 6 11,1 mm 0.4370 12,0 118,0 71,0 56,0 45,0 65241 7/16 0.4375 11.11 1/4-18NPT 12,0 118,0 71,0 56,0 45,0 55185 CAST IRON 11,2 mm 0.4409 12,0 118,0 71,0 56,0 45,0 65242 11,3 mm 0.4449 12,0 118,0 71,0 56,0 45,0 65243 For patent 11,4 mm 0.4488 12,0 118,0 71,0 56,0 45,0 65244 information visit 11,5 mm 0.4528 M12 X 0,5 12,0 118,0 71,0 56,0 45,0 65245 www.ksptpatents.com 11,6 mm 0.4567 12,0 118,0 71,0 56,0 45,0 65246 11,7 mm 0.4606 12,0 118,0 71,0 56,0 45,0 65247 11,8 mm 0.4646 12,0 118,0 71,0 56,0 45,0 65248 11,9 mm 0.4685 12,0 118,0 71,0 56,0 45,0 65249 15/32 0.4688 11.91 1/2-28 12,0 118,0 71,0 56,0 45,0 55186 12,0 mm 0.4724 M14 X 2 12,0 118,0 71,0 56,0 45,0 65250 continued on next page 262 DRILLS DRILLS www.kyocera-sgstool.com