Общий каталог SGS 2021 - страница 260
Навигация
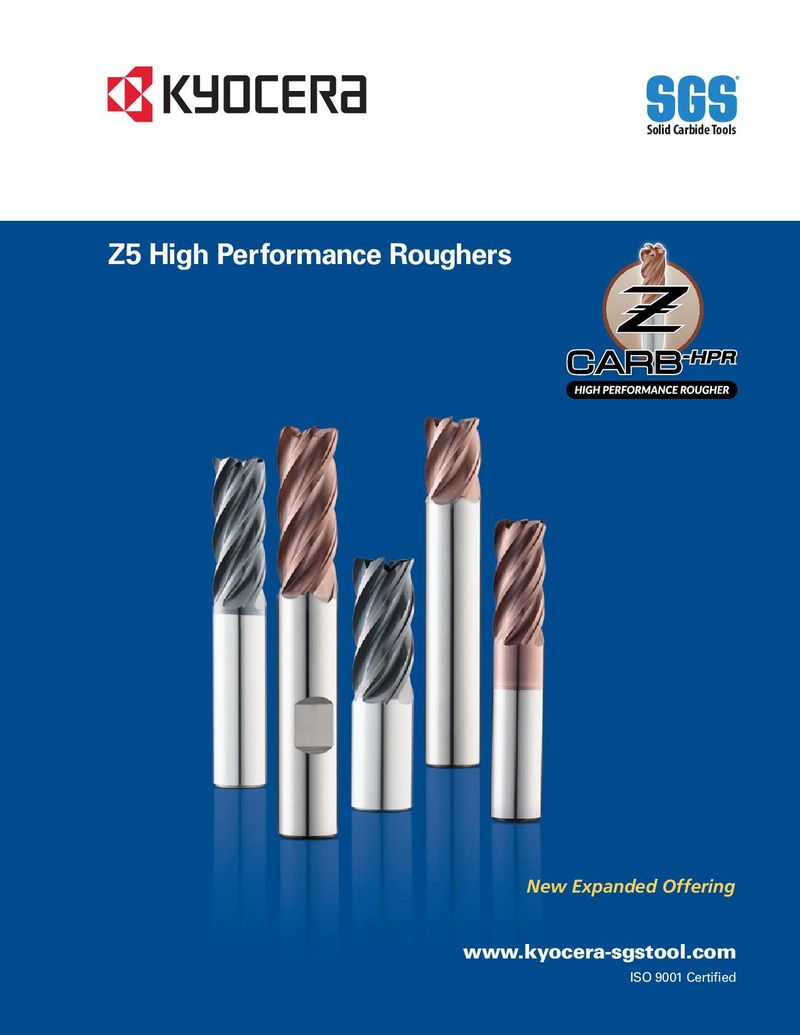 Каталог SGS высокопроизводительные черновые фрезы
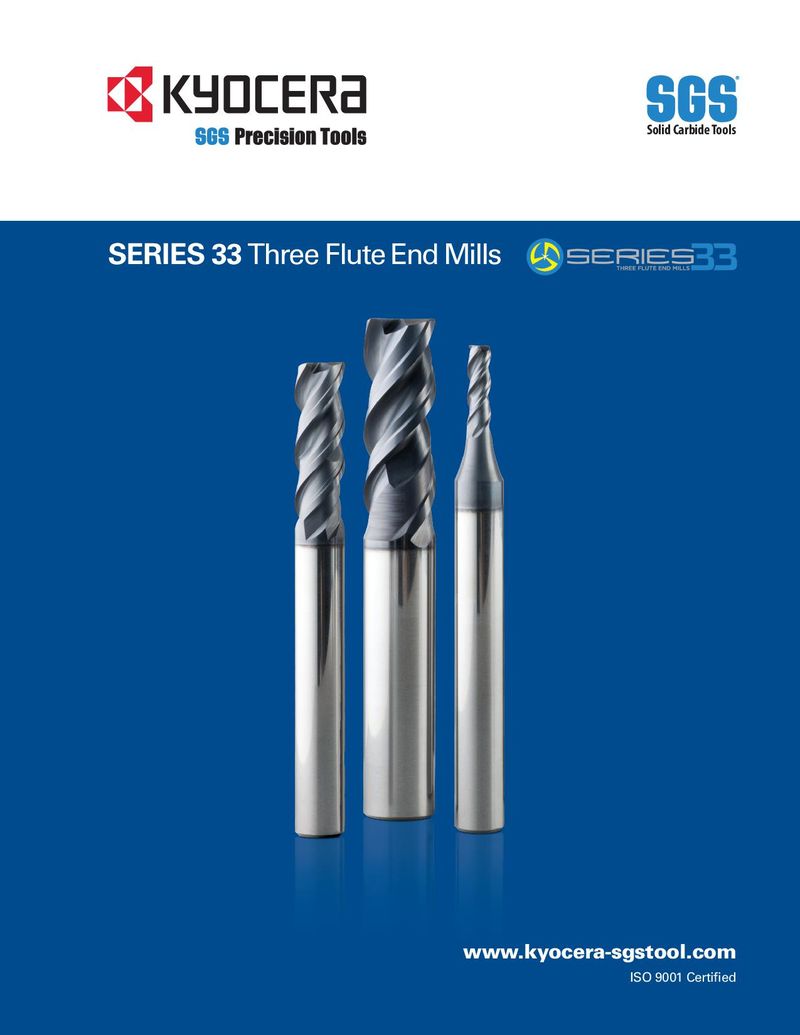 Каталог SGS фрезы для труднообрабатываемых материалов Series 33
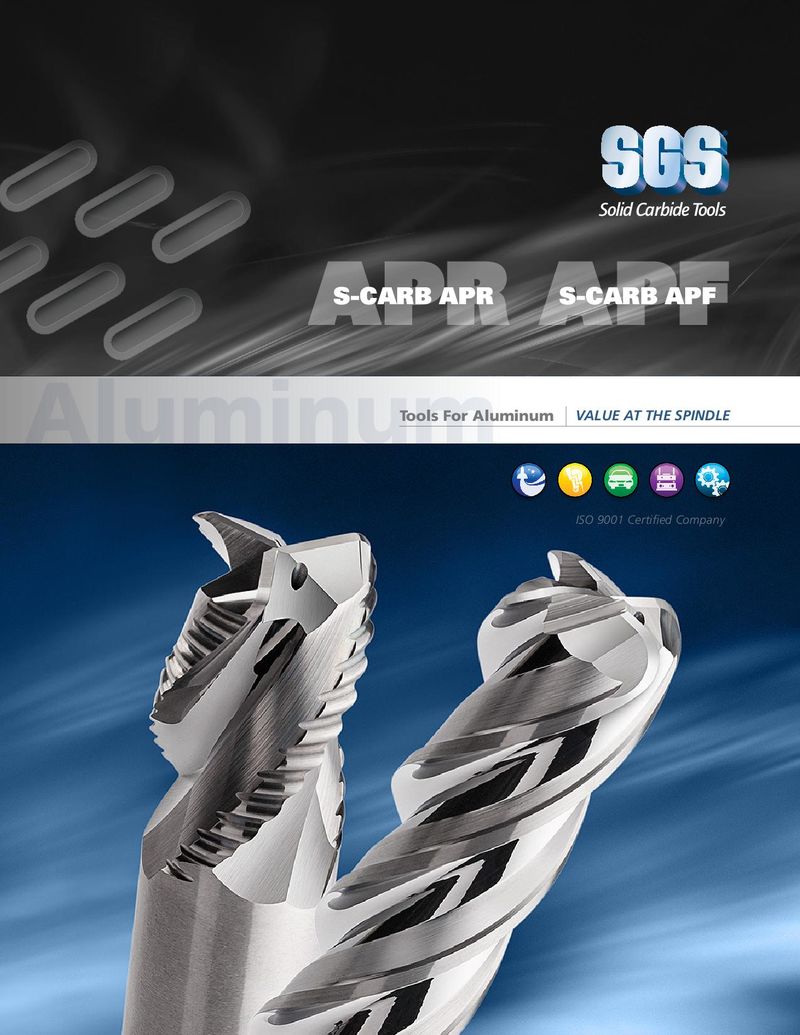 Каталог SGS фрезы для алюминия S-carb
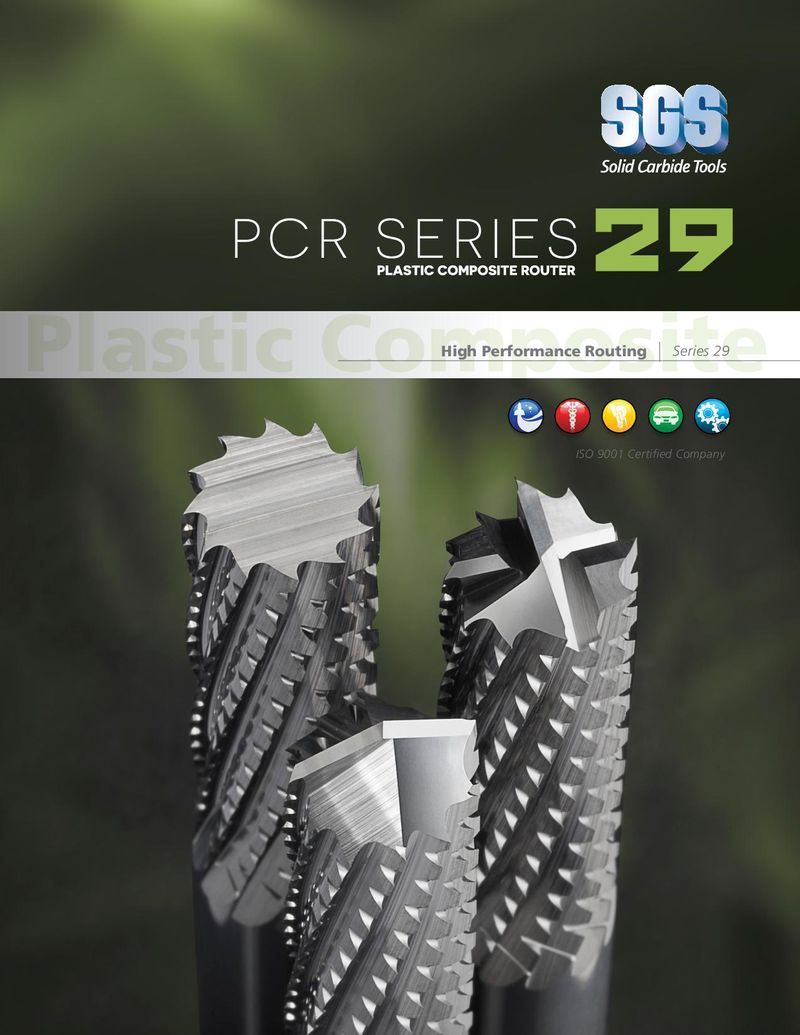 Каталог SGS фрезы для обработки пластика PCR series
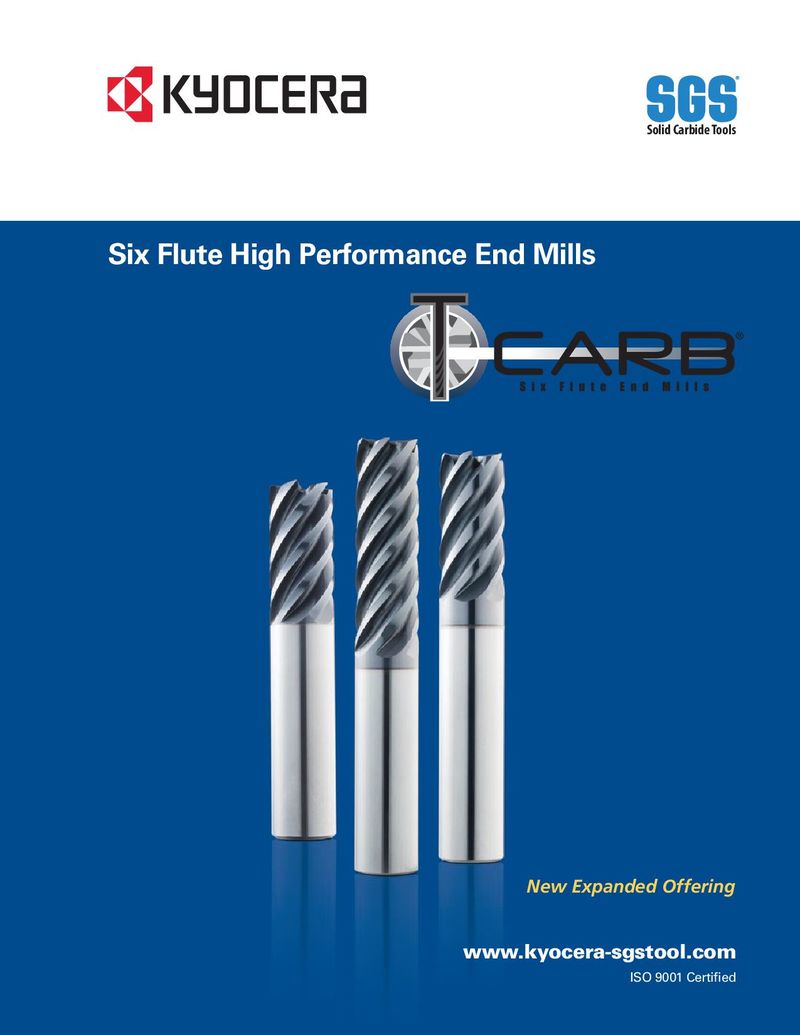 Каталог SGS шестизубые фрезы T-carb
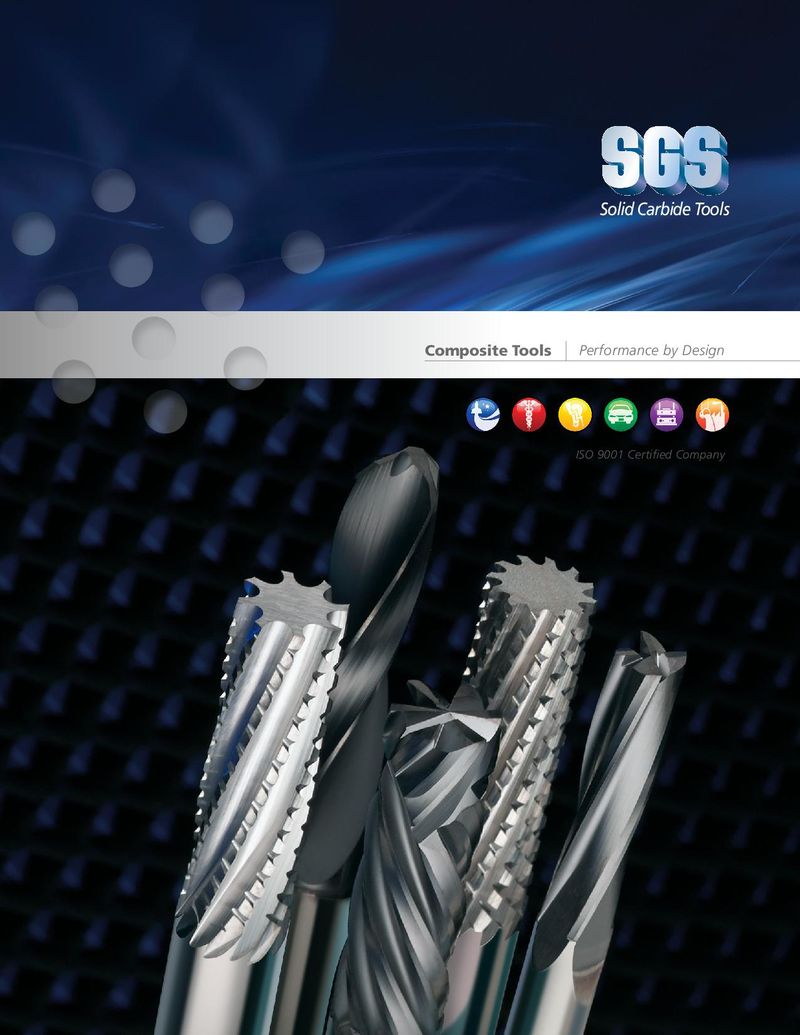 Каталог SGS монолитный инструмент из композитных материалов
FRACTIONAL & METRIC Hi-PerCarb® 30° 124° 3 OAL LCF LS LU DC DCON 141K 5xD TOLERANCES (inch) ≤.1181 DIAMETER FRACTIONAL & METRIC SERIES DC = +.00008/+.00047 inch & mm EDP NO. DCON = h 6 • Triple margin design improves hole stability CUTTING DECIMAL METRIC TAP SIZE SHANK OVERALL FLUTE CLEARED SHANK Ti-NAMITE-M and size control while DIAMETER EQUIV. EQUIV. REFERENCE DIAMETER LENGTH LENGTH LENGTH LENGTH (TM) >.1181–.2362 DIAMETER providing superior DC ONLY DCON OAL LCF LU LS DC = +.00016/+.00063 finish, roundness and 3,0 mm 0.1181 6,0 66,0 28,0 23,0 36,0 65160 DCON = h 6 cylindricity 3,1 mm 0.1220 6,0 66,0 28,0 23,0 36,0 65161 • Self-stabilizing pyramid >.2362–.3937 DIAMETER point design stabilizes 1/8 0.1250 3.18 6,0 66,0 28,0 23,0 36,0 55160 DC = +.00024/+.00083 the drill on contact with 3,2 mm 0.1260 M3,5 X 0,35 6,0 66,0 28,0 23,0 36,0 65162 DCON = h 6 the workpiece 3,3 mm 0.1299 M4 X 0,7 6,0 66,0 28,0 23,0 36,0 65163 • Open flute structure >.3937–.7087 DIAMETER efficiently transports 3,4 mm 0.1339 6,0 66,0 28,0 23,0 36,0 65164 DC = +.00028/+.00098 chips while maintaining #29 0.1360 3.45 8-32,8-36 6,0 66,0 28,0 23,0 36,0 55161 DCON = h 6 strength at high feed rates 3,5 mm 0.1378 M4 X 0,5 6,0 66,0 28,0 23,0 36,0 65165 >.7087–1.1811 DIAMETER • Sculpted gash allows 9/64 0.1406 3.57 6,0 66,0 28,0 23,0 36,0 55162 DC = +.00031/+.00114 chips to easily flow away 3,6 mm 0.1417 M4 X 0,35 6,0 66,0 28,0 23,0 36,0 65166 DCON = h 6 from the drill center 3,7 mm 0.1457 M4,5 X 0,75 6,0 66,0 28,0 23,0 36,0 65167 • Recommended for materials ≤ 400 Bhn 3,8 mm 0.1496 10-24 6,0 74,0 36,0 29,0 36,0 65168 TOLERANCES (mm) (≤ 43 HRc) 3,9 mm 0.1535 6,0 74,0 36,0 29,0 36,0 65169 ≤3 DIAMETER 5/32 0.1562 3.97 6,0 74,0 36,0 29,0 36,0 55163 DC = +0,002/+0,012 4,0 mm 0.1575 M4,5 X 0,5 6,0 74,0 36,0 29,0 36,0 65170 DCON = h 6 #21 0.1590 4.04 10-32 6,0 74,0 36,0 29,0 36,0 55164 >3–6 DIAMETER 4,1 mm 0.1614 6,0 74,0 36,0 29,0 36,0 65171 DC = +0,004/+0,016 4,2 mm 0.1654 M5 / M5 x 0,75 6,0 74,0 36,0 29,0 36,0 65172 DCON = h 6 4,3 mm 0.1693 6,0 74,0 36,0 29,0 36,0 65173 >6–10 DIAMETER 11/64 0.1719 4.37 6,0 74,0 36,0 29,0 36,0 55165 DC = +0,006/+0,021 4,4 mm 0.1732 12-24 6,0 74,0 36,0 29,0 36,0 65174 DCON = h 6 4,5 mm 0.1772 M5 X 0,5 6,0 74,0 36,0 29,0 36,0 65175 >10–18 DIAMETER 4,6 mm 0.1811 12-28 6,0 74,0 36,0 29,0 36,0 65176 DC = +0,007/+0,025 4,7 mm 0.1850 12-32 6,0 74,0 36,0 29,0 36,0 65177 DCON = h 6 3/16 0.1875 4.76 6,0 82,0 44,0 35,0 36,0 55166 4,8 mm 0.1890 7/32-32 6,0 82,0 44,0 35,0 36,0 65178 CAST IRON 4,9 mm 0.1929 6,0 82,0 44,0 35,0 36,0 65179 5,0 mm 0.1969 M6 X 1 6,0 82,0 44,0 35,0 36,0 65180 For patent 5,1 mm 0.2008 1/4-20 6,0 82,0 44,0 35,0 36,0 65181 information visit 13/64 0.2031 5.16 6,0 82,0 44,0 35,0 36,0 55167 www.ksptpatents.com 5,2 mm 0.2047 M6 X 0,75 6,0 82,0 44,0 35,0 36,0 65182 5,3 mm 0.2087 6,0 82,0 44,0 35,0 36,0 65183 5,4 mm 0.2126 6,0 82,0 44,0 35,0 36,0 65184 5,5 mm 0.2165 M6 X 0,5 6,0 82,0 44,0 35,0 36,0 65185 7/32 0.2188 5.56 1/4-32 6,0 82,0 44,0 35,0 36,0 55168 5,6 mm 0.2205 6,0 82,0 44,0 35,0 36,0 65186 continued on next page 260 DRILLS DRILLS www.kyocera-sgstool.com