Общий каталог SGS 2021 - страница 107
Навигация
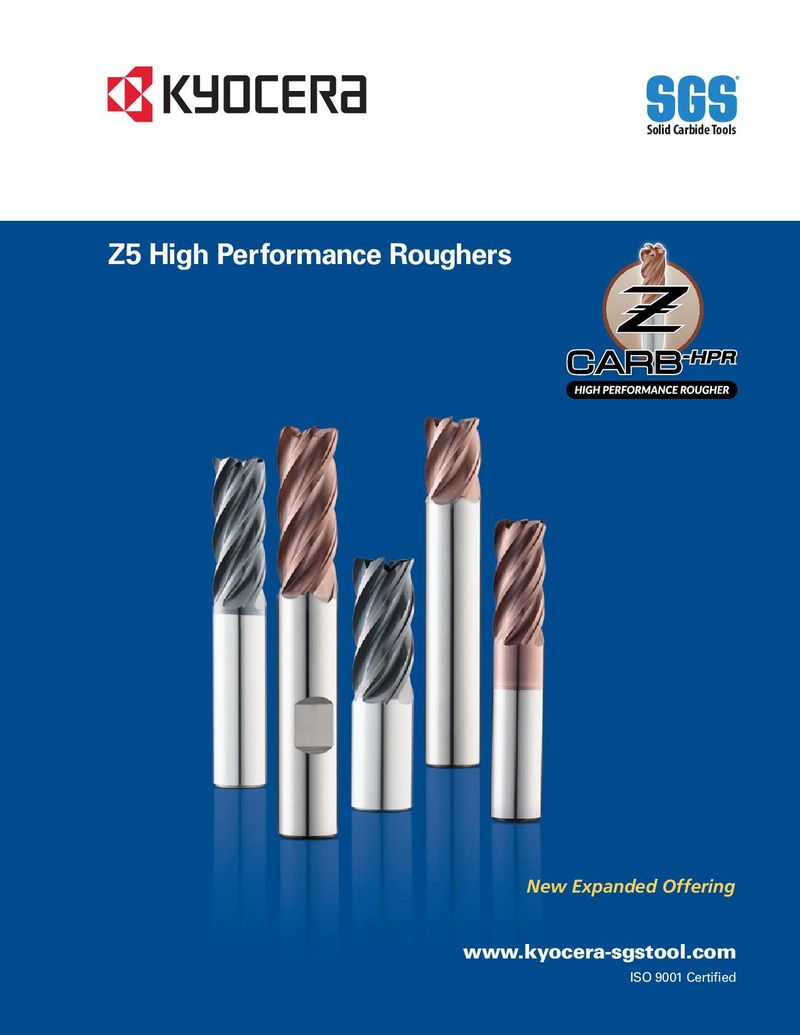 Каталог SGS высокопроизводительные черновые фрезы
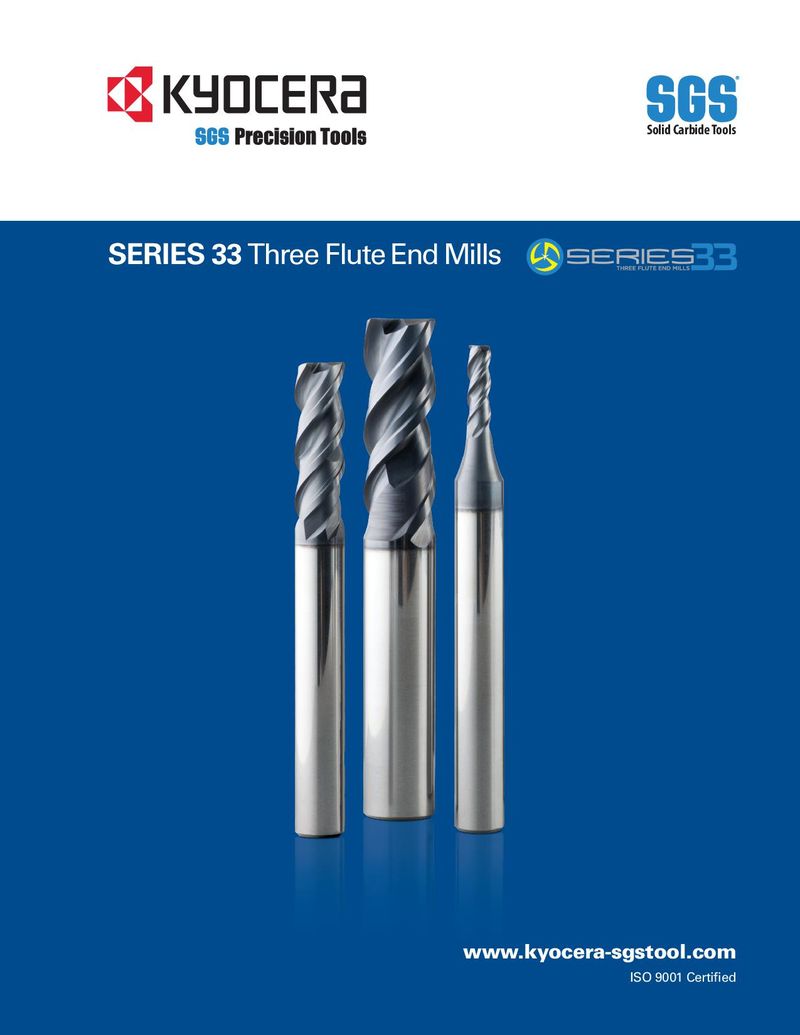 Каталог SGS фрезы для труднообрабатываемых материалов Series 33
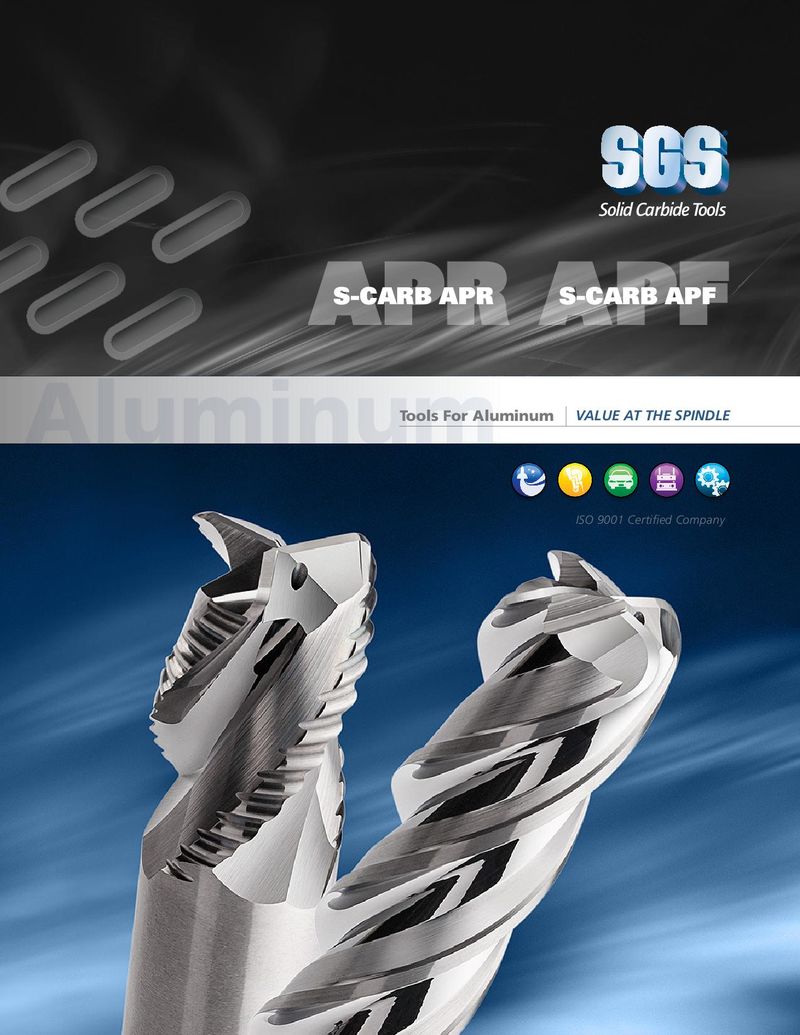 Каталог SGS фрезы для алюминия S-carb
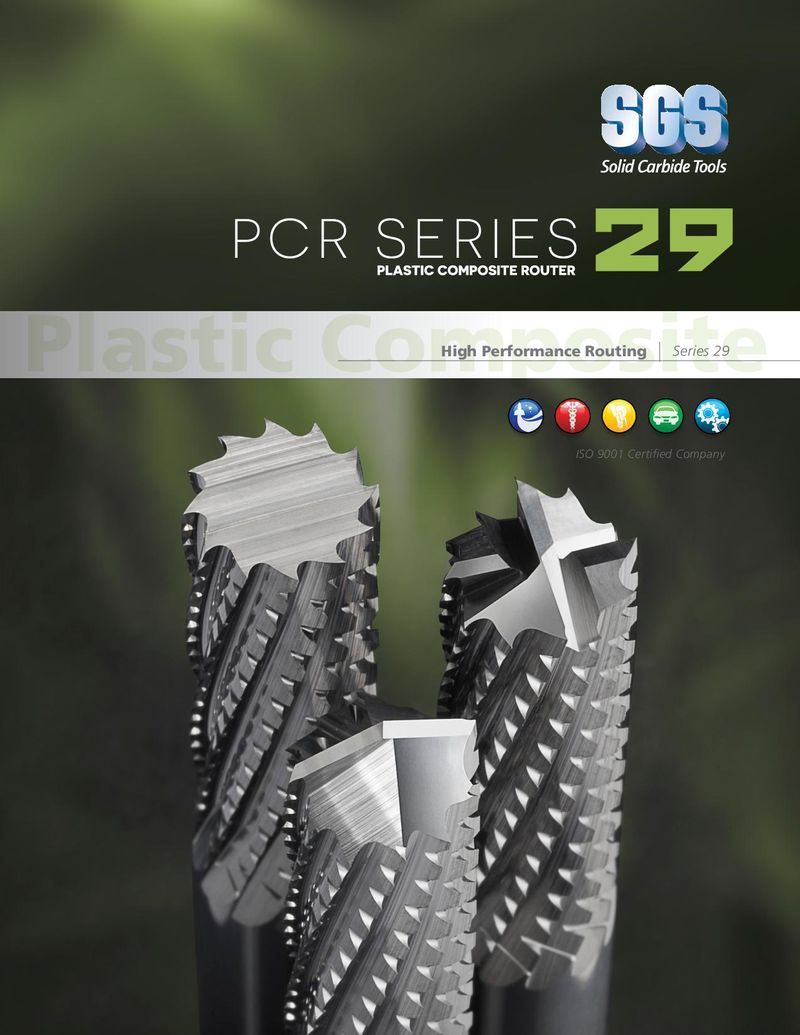 Каталог SGS фрезы для обработки пластика PCR series
 Каталог SGS шестизубые фрезы T-carb
 Каталог SGS монолитный инструмент из композитных материалов
FRACTIONAL & METRIC Turbo-Carb 30° POS 2 LF LU APMX α DC DN DCON 56B RE FRACTIONAL SERIES TOLERANCES (inch) inch EDP NO. LF • Short flute length and 1/32–3/32 DIAMETER LU CUTTING LENGTH OVERALL SHANK CENTER LINE REACH NECK Ti-NAMITE-X rigid design to reduce APMX DC = +0.0000/–0.0010 DIAMETER OF CUT LENGTH DIAMETER ANGLE LU DIAMETER deflection DC APMX LF DCON α DN • S-Gash Ball geometry DCON = h 6 RE = +0.0000/–0.0005 1/32 1/32 3 1/4 8°20' 1/16 .025 93272 minimizes load and DC DCON heat produced during 1/16 1/16 3 1/4 7°40' 1/8 .055 93273 the cutting process, >3/32–1/4 DIAMETER ultimately enhancing RE DC = +0.0000/–0.0012 DN 3/32 3/32 3 1/4 6°50' 3/16 .085 93274 tool life DCON = h 6 1/8 1/8 3 1/4 6° 1/4 .114 93275 • Ideal for machining RE = +0.0000/–0.0006 3/16 3/16 3 1/4 3°35' 3/8 .171 93276 complex contoured shapes in hardened >1/4–3/8 DIAMETER 1/4 1/4 3-1/2 1/4 – 1/2 .230 93277 steels DC = +0.0000/–0.0016 5/16 5/16 4 5/16 – 5/8 .292 93278 • Recommended for DCON = h 6 3/8 3/8 4 3/8 – 3/4 .355 93279 materials 35 to 60 HRc RE = +0.0000/–0.0008 (327 to 654 Bhn) 1/2 1/2 4-1/2 1/2 – 1 .480 93280 >3/8–3/4 DIAMETER 5/8 5/8 5-1/2 5/8 – 1-1/4 .610 93281 DC = +0.0000/–0.0020 3/4 3/4 6-1/2 3/4 – 1-1/2 .735 93282 DCON = h 6 RE = +0.0000/–0.0010 Neck Option Available RE = 1/2 Cutting Diameter (DC) HARDENED STEELS For patent information visit www.ksptpatents.com LF LU APMX α DC DN DCON 56MB RE METRIC SERIES TOLERANCES (mm) mm EDP NO. LF • Short flute length and 1–2,5 DIAMETER LU CUTTING LENGTH OVERALL SHANK CENTER LINE REACH NECK Ti-NAMITE-X rigid design to reduce DC APMX = +0,000/–0,025 DIAMETER OF CUT LENGTH DIAMETER ANGLE LU DIAMETER deflection DC APMX LF DCON α DN • S-Gash Ball geometry DCON = h 6 RE = +0,000/–0,0013 1,0 1,0 76,0 6,0 8°10' 2,0 0,91 91349 minimizes load and DC DCON heat produced during 1,5 1,5 76,0 6,0 7°45' 3,0 1,37 91350 the cutting process, >2,5–6 DIAMETER RE DN2,0 2,0 76,0 6,0 7°10' 4,0 1,83 91351 ultimately enhancing DC = +0,000/–0,030 tool life DCON = h 6 2,5 2,5 76,0 6,0 6°35' 5,0 2,29 91352 • Ideal for machining RE = +0,000/–0,0013 3,0 3,0 76,0 6,0 6° 6,0 2,72 91353 complex contoured shapes in hardened >6–10 DIAMETER 4,0 4,0 76,0 6,0 4°30' 8,0 3,63 91354 steels DC = +0,000/–0,040 5,0 5,0 89,0 6,0 2°30' 10,0 4,55 91355 • Recommended for DCON = h 6 materials 35 to 60 HRc 6,0 6,0 89,0 6,0 – 12,0 5,49 91356 RE = +0,000/–0,0020 (327 to 654 Bhn) 8,0 8,0 102,0 8,0 – 16,0 7,49 91357 >10–20 DIAMETER 10,0 10,0 102,0 10,0 – 20,0 9,47 91358 DC = +0,000/–0,050 12,0 12,0 114,0 12,0 – 24,0 11,48 91359 DCON = h 6 RE = +0,000/–0,0025 16,0 16,0 140,0 16,0 – 32,0 15,62 91360 20,0 20,0 165,0 20,0 – 40,0 19,61 91361 HARDENED STEELS Neck Option Available RE = 1/2 Cutting Diameter (DC) For patent information visit www.ksptpatents.com 107 END MILLS www.kyocera-sgstool.com END MILLS