Общий каталог Kemmler 2020 - страница 247
Навигация
 Общий каталог Kemmler 2017 - 2018
 Каталог Kemmler зажимные болты
 Каталог Kemmler гидроразжимные патроны
 Каталог Kemmler сверлильные патроны для станков с ЧПУ
 Каталог Kemmler усадочные патроны и усадочная техника
 Каталог Kemmler цанговые патроны KPS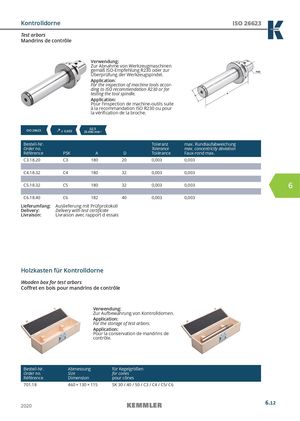
Kontrolldorne ISO 26623
Mandrins de contrôle
Verwendung: Zur Abnahme von Werkzeugmaschinen gemäß ISO-Empfehlung R230 oder zur Überprüfung der Werkzeugspindel. Application: For the inspection of machine tools according to ISO recommendation R230 or for testing the tool spindle.
Application: Pour l‘inspection de machine-outils suite à la recommandation ISO R230 ou pour la vérifi cation de la broche.
ISO 26623 G2,5
≤ 0,003 25.000 min-1
| Bestell-Nr. | Toleranz | max. Rundlaufabweichung | |||
| Order no. Référence | PSK | A | D | Tolerance Tolérance | max. concentricity deviation Faux-rond max. |
| C3.18.20 | C3 | 180 | 20 | 0,003 | 0,003 |
| C4.18.32 | C4 | 180 | 32 | 0,003 | 0,003 |
| C5.18.32 | C5 | 180 | 32 | 0,003 | 0,003 |
| C6.18.40 | C6 | 182 | 40 | 0,003 | 0,003 |
Lieferumfang: Auslieferung mit Prüfprotokoll
Delivery: Delivery with test certifi cate
Livraison: Livraison avec rapport d essais
Holzkasten für Kontrolldorne
Wooden box for test arbors
Coff ret en bois pour mandrins de contrôle
Verwendung: Zur Aufbewahrung von Kontrolldornen.
Application: For the storage of test arbors.
Application: Pour la conservation de mandrins de contrôle.
| Bestell-Nr. | Abmessung | für Kegelgrößen |
| Order no. | Size | for cones |
| Référence | Dimension | pour cônes |
| 701.18 | 460 × 130 × 115 | SK 30 / 40 / 50 / C3 / C4 / C5/ C6 |