Каталог Iscar инструментальная оснастка 2022 - страница 10
Навигация
 Токарные инструменты Iscar (часть 1) 2026
 Каталог Iscar инструментальные блоки
 Каталог Iscar токарный инструмент 2017
 Каталог Iscar монолитные фрезы 2022
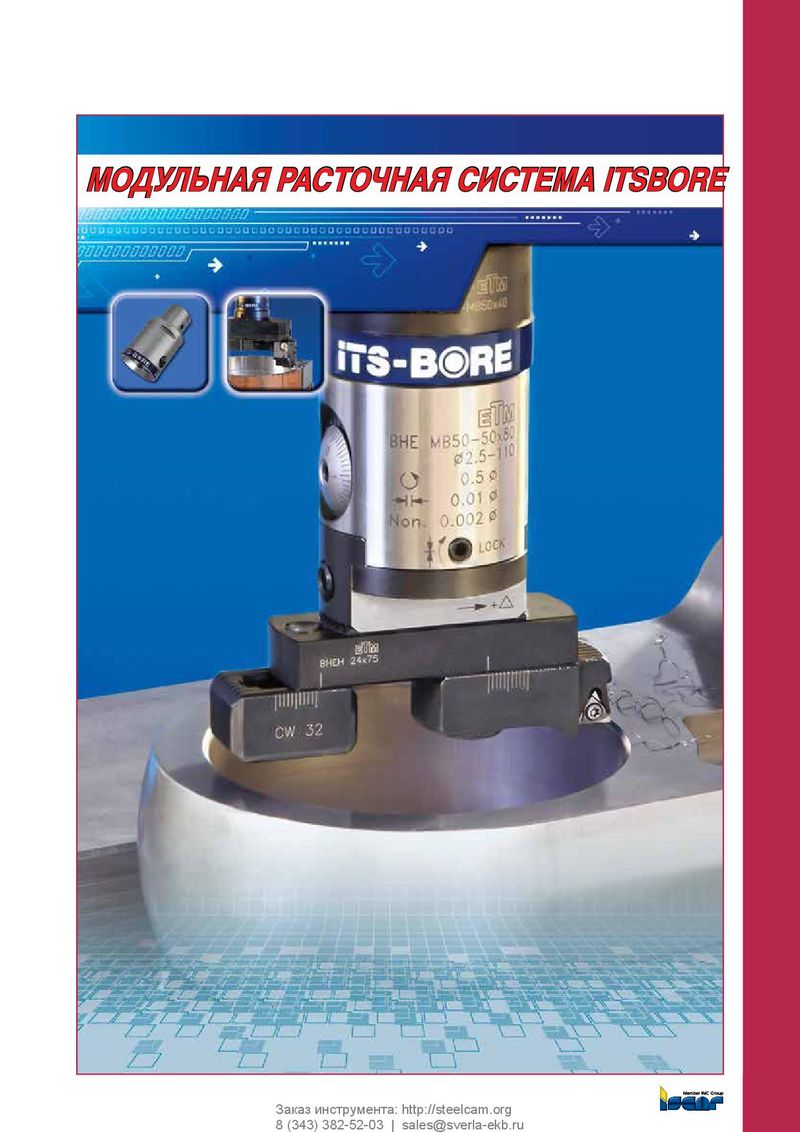 Каталог Iscar расточные системы
 Каталог Iscar обработка канавок 2022
ADJ Operating Instructions
Radial and Angular Alignment Toolholder
BM-BN6 INSERT
0.001
Preset
BM-BNT6 Screw
ER 32 SPR...
Angular Adjustment
Set Screw 0.001
Shoe Pad
Radial Adjustment Clamping
Set Screw Screw
Tighten the Cutting Tool Clamp the cutting tool into the chuck and make sure that screws no. 1 & 3 are B tightened until a slight resistance is felt. Radial Adjustment Place the dial indicator (with a resolution of 0.001 mm) 3 on the ground area A and adjust the runout to 0.001 mm. The adjustment should be made with the 4 screws (no. 1) located on the outer diameter of the toolholder. 2 Angular Adjustment Place the dial indicator on the ground area B. Adjust the axial runout to 0.001 mm with 4 adjustment screws (no. 2) located on the face of the chuck. 1
A
Final Clamping Slightly tighten the 4 clamping screws (no. 3) located on the face of the chuck, and then the 4 screws on the outer diameter. Final Runout Check After adjusting and tightening, recheck the axial and radial runout to make sure that runout of 0.001 mm is maintained. If necessary, do fine tuning.