Режущие и зажимные инструменты Hoffmann Group 2026 - страница 1294
Навигация
 Каталог Hoffmann Group ручной и измерительный инструмент
 Каталог Hoffmann Group режущий и вспомогательный инструмент
 Производственная мебель и системы хранения Hoffmann Group 2026
 Каталог Hoffmann Group токарный инструмент
 Каталог Hoffmann Group запасные части, оснастка и СИЗ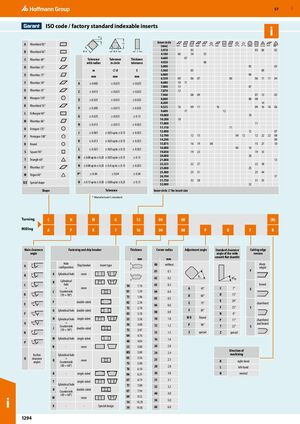
GBP 57 ISO code / factory standard indexable inserts m m Inner circle A B C D G K L M R S V A Rhomboid 85° (mm) H O T W 3.970 03 03 06 02 B Rhomboid 82° Ød Ød S 4.100 06 S4 S5 C Rhombus 80° Tolerance Tolerance Thickness 4.600 07 with radius in circle tolerance 4.920 06 D Rhombus 55° 5.000 05 03 m ⌀d S 5.560 05 09 E Rhombus 75° 6.000 06 mm mm mm 6.350 09 06 07 06 06 11 11 04 F Rhombus 50° A ± 0.005 ± 0.025 ± 0.025 6.680 10 11 7.000 13 07 G Rhombus 45° C ± 0.013 ± 0.025 ± 0.025 7.870 12 7.940 08 09 07 13 05 H Hexagon 120° 8.000 08 08 E ± 0.025 ± 0.025 ± 0.025 8.200 14 K Rhomboid 55° 9.525 16 09 11 16 09 16 16 06 F ± 0.005 ± 0.013 ± 0.025 9.600 17 12 L Orthogon 90° 10.000 10 G ± 0.025 ± 0.025 ± 0.13 10.200 18 M Rhombus 86° H ± 0.013 ± 0.013 ± 0.025 11.000 11 O Octogon 135° 11.110 11 J ± 0.005 ± 0.05 up to ± 0.15 ± 0.025 12.000 12 07 P Pentagon 108° 12.700 12 15 04 12 12 22 22 08 K ± 0.013 ± 0.05 up to ± 0.15 ± 0.025 14.290 09 R Round 15.875 16 19 08 15 27 10 L ± 0.025 ± 0.05 up to ± 0.15 ± 0.025 16.000 06 16 S Square 90° 19.050 19 23 19 33 M ± 0.08 up to ± 0.20 ± 0.05 up to ± 0.15 ± 0.13 20.000 20 T Triangle 60° 21.000 13 N ± 0.08 up to ± 0.20 ± 0.0 up to ± 0.15 ± 0.025 22.225 22 27 22 38 V Rhombus 35° 25.000 25 P* ± 0.04 ± 0.04 ± 0.04 25.400 25 31 25 44 W Trigon 80° 26.194 17 31.750 32 38 31 55 X/Z Special shape U ± 0.13 up to ± 0.38 ± 0.08 up to ± 0.25 ± 0.13 32.000 32 Shape Tolerance Inner circle ⌀ for insert size * Manufacturer’s standard Turning C N M G 12 04 08 (N) Milling A P K T 16 04 08 P D F R Main clearance Fastening and chip breaker Thickness Corner radius Adjustment angle Standard clearance Cutting edge angle angle of the wide version smooth flat chamfer mm mm 3° Hole 00 without sharp- A Chip breaker Insert type configuration edged 01 0.1 F B 5° A Cylindrical hole none 02 0.2 kr B Cylindrical C 7° hole 03 0.3 honed S4 1.16 + none A 45° C 7° E C Countersink 01 1.59 04 0.4 D 15° D 15° (70 ≈ 90°) D 60° T1 1.98 05 0.5 F - double-sided 02 2.38 E 20° E 20° E 75° chamfered 06 0.6 T2 2.78 F 25° T G Cylindrical hole double-sided 08 0.8 F 85° F 25° 03 3.18 N 0° H Cylindrical hole single-sided 35 3.58 10 1.0 MO Round P 11° chamfered G 30° + 36 3.60 P 90° and honed Countersink 12 1.2 T 22° S J (70 ≈ 90°) double-sided T3 3.97 N 0° 15 1.5 Z special Z special 04 4.76 M Cylindrical hole single-sided 16 1.6 P 11° 48 4.84 N - none L5 5.00 20 2.0 M5 5.00 Direction of 24 2.4 machining further Cylindrical hole O clearance + 05 5.56 25 2.5 Q none R right-hand angles Countersink T5 5.90 (40 ≈ 60°) 28 2.8 T6 6.10 L left-hand R - single-sided 06 6.35 30 3.0 N neutral T single-sided 67 6.74 31 3.1 Cylindrical hole T7 7.00 + 32 3.2 U double-sided 07 7.94 Countersink (40 ≈ 60°) 40 4.0 09 9.52 i W none 50 5.0 14 14.29 X - - Special design 19 19.05 60 6.0 1294