Общий каталог Sumitomo 2018 - 2019 - страница 578
Навигация
 Общий каталог Sumitomo 2012
 Каталог Sumitomo резьбонарезной инструмент
 Каталог Sumitomo пластины с режущей кромкой-моноалмаз Sumicristal
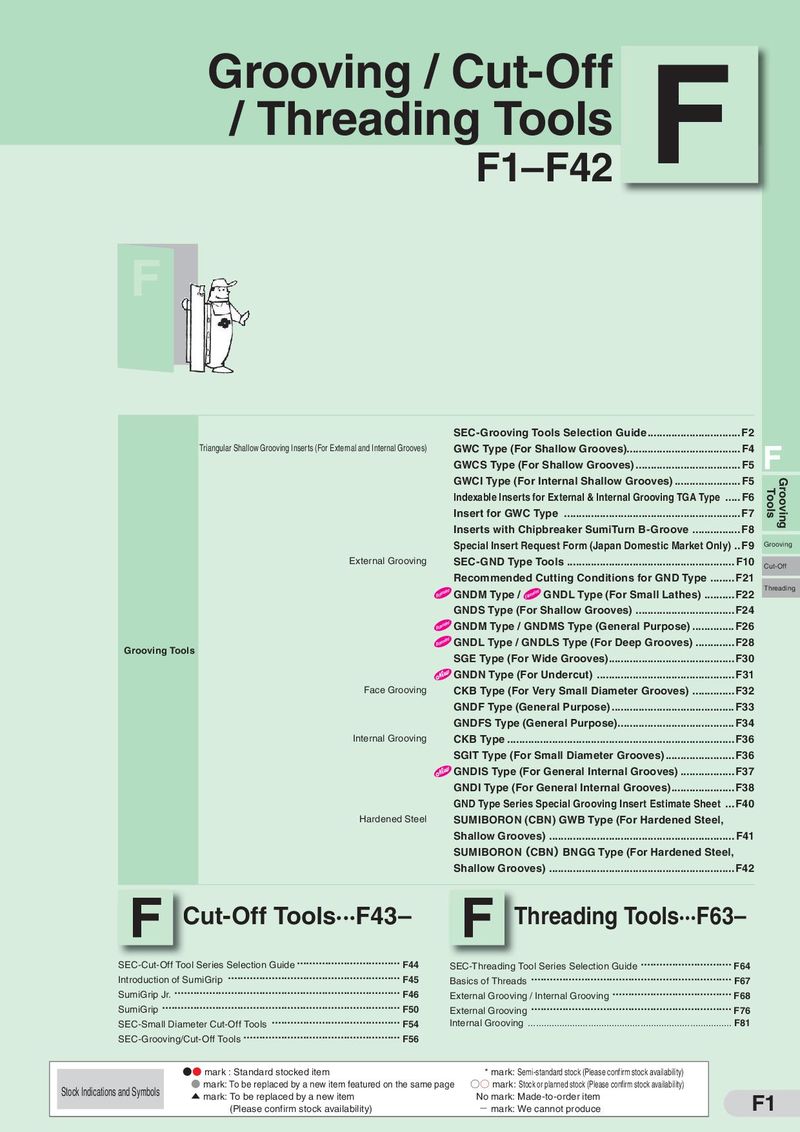 Каталог Sumitomo инструмент для обработки канавок
 Общий каталог Sumitomo 2019 - 2020
 Каталог Sumitomo запасные части
- Pages 3-6_CS6_EN_web
- A 1-20 insert selection EN_web
- B 1-14 grades_EN_web
- C01-17 inserts intro pages_EN_web
- C18-56 negative inserts_EN_web
- C57-86 positive inserts_EN_web
- D 1-46 tool holders_EN_web
- E 1-24 boring bars_EN_web
- F 1-48 grooving_thread tools_EN_web
- G 1-54 milling cutters_EN_web
- H 1-48 insert type endmills_EN_web
- J 1-24 new endmills_EN_web
- J 25-50 endmills_EN_web
- K 1-46 Multi-Drills_EN_web
- K 47-76 Multi-Drills_EN_web
- L 1-28 cbn_pcd grades_EN_web
- M 1-34 cbn_pcd inserts_EN_web
- M 35-56 SHM tools_EN_web
- N1-24 technical guidance_EN_web
- P 1-8 spare parts_neu_EN_web
- P 9-22 index_notes_EN_web
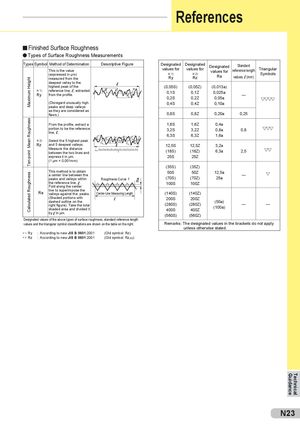
References Finished Surface Roughness Types of Surface Roughness Measurements Types Symbol Method of Determination Descriptive Figure Designated Designated Designated Standard values for values for Triangular This is the value values for reference length (expressed in µm) h 1) h 2) Symbols Ry Rz Ra values, l (mm) measured from the Maximum Height deepest valley to the highest peak of the (0,05S) (0,05Z) (0,013a) h 1) reference line, l, extracted 0,1S 0,1Z 0,025a Ry from the profile. — 0,2S 0,2Z 0,05a (Disregard unusually high 0,4S 0,4Z 0,10a peaks and deep valleys as they are considered as flaws.) 0,8S 0,8Z 0,20a 0,25 Ten-point Mean Roughness From the profile, extract a 1,6S 1,6Z 0,4a portion to be the reference 3,2S 3,2Z 0,8a 0,8 line, l. m 6,3S 6,3Z 1,6a Yp4 Yp1 Yp3 Yp5 Yp2 h 2) Select the 5 highest peak Yv3 Yv2 Yv1 Yv5 Yv4 Rz and 5 deepest valleys. 12,5S 12,5Z 3,2a Measure the distance (Yp1+Yp2+Yp3+Yp4+Yp5)+(Yv1+Yv2+Yv3+Yv4+Yv5) between the two lines and Rz= 5 (18S) (18Z) 6,3a 2,5 express it in µm. 25S 25Z (1 µm = 0,001mm) (35S) (35Z) This method is to obtain 50S 50Z 12,5a Calculated Roughness a center line between the — peaks and valleys within Roughness Curve f (70S) (70Z) 25a the reference line, l. 100S 100Z Fold along the center line to superimpose the Ra valleys against the peaks. Center-Line Measuring Length (140S) (140Z) (Shaded portions with 200S 200Z dashed outline on the (50a) right figure). Take the total (280S) (280Z) — — shaded area and divided it (100a) 400S 400Z by l in µm. (560S) (560Z) Designated values of the above types of surface roughness, standard reference length values and the triangular symbol classifications are shown on the table on the right. Remarks: The designated values in the brackets do not apply unless otherwise stated. h 1) Ry : According to new JIS B 0601:2001 (Old symbol: Rz) h 2) Rz : According to new JIS B 0601:2001 (Old symbol: RzJIS) Technical Guidance N23